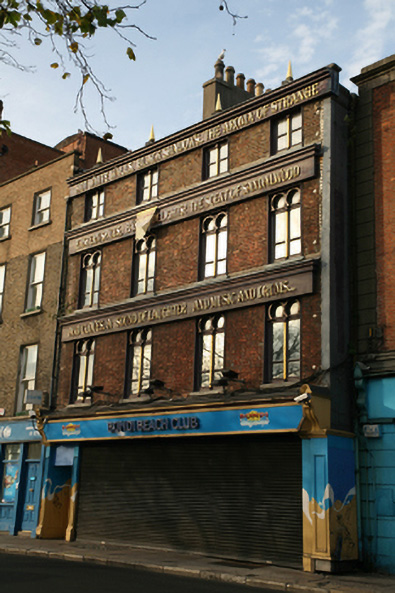
What is recorded here
Terraced four-bay three-storey building, built c.1830, with shopfront to ground floor. Formerly pair of houses, now single unit and converted into bar c.2000 with Arabesque façade embellishments. M-profile slate roof, hipped to east and west with central rendered chimneystacks with clay pots spanning front to rear. Roof hidden behind parapet wall with granite coping, four gilt finials and timber fascia. Red brick walls laid in Flemish bond with original lime pointing and rendered band to east corner. Series of full-span timber fascia to each level with applied gilt lettering. Square-headed window openings with patent rendered reveals, granite sills and replacement timber casement windows with Arabesque overlights. Replacement timber shopfront with steel roller shutter, full-span fascia and dentillated cornice framed by large decorative brackets.
Ormond Quay Lower was the first of the quays to be built on the north bank of the River Liffey in the late seventeenth century and is largely attributed to the Duke of Ormond. This pair of brick houses have been amalgamated with the loss of most external fabric. The chimneystack, graduated fenestration and brickwork have all the characteristics of late Georgian houses, although much altered. The current appearance with its exotic facade decoration adds some interest to the variety of this terrace.
This does not grant access. Most recorded buildings are privately owned; view them only from public ground unless the owner allows entry.
Places near here
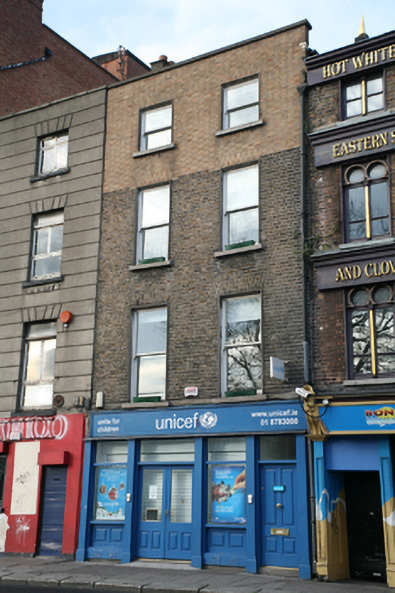 Unicefhouse · 9 yd
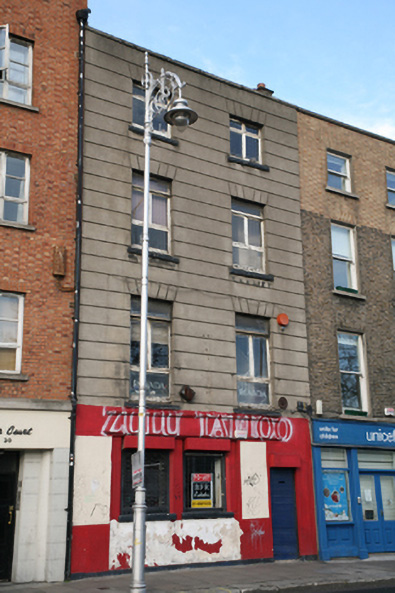 Zulu Tattoohouse · 16 yd
 Tourist Information CentreVisitor information · 352 yd
 National Leprechaun MuseumHeritage attraction · 357 yd
 Quay in Unknown TownlandQuay · 359 yd
 Sir John T GilbertMemorial · 367 yd
 Dublin City HallHeritage attraction · 392 yd
 Newcomen BankVisitor information · 413 yd
 Burial in Unknown TownlandBurial · 447 yd
 CastleCastle, Anglo-Norman masonry castle · 482 yd
 Graveyard in Unknown TownlandGraveyard · 496 yd
 Bigleaf MapleBigleaf Maple · 607 yd
Other information
Photo: National Inventory of Architectural Heritage · Website use allowed for educational or private purposes with source credit