
What is recorded here
Detached seven-bay two- and three-storey over basement house with dormer attic, c.1845, on a symmetrical plan comprising single-bay three-storey advanced central entrance bay with three-bay two-storey flanking bays to north-east and to south-west having single-bay two-storey side elevations, single-bay two-storey returns to north-west, and five-bay two-storey lower central return wing to north-west. Converted to use as convent, c.1915. Part refenestrated, c.1995. Pitched and hipped slate roofs (gabled to dormer attic windows; hipped to returns; pitched to return wing) with clay ridge tiles, paired and grouped (four) cut-sandstone polygonal chimney stacks, cut-sandstone coping, and cast-iron rainwater goods on cut-stone eaves. Sandstone ashlar walls with full-height polygonal corner piers to entrance bay, full-height battlemented corner piers to flanking bays, cut-sandstone stringcourse to first floor, and cut-sandstone stepped detailing to gables. Square-headed window openings with cut-sandstone chamfered flush sills, cut-sandstone chamfered surrounds having hood mouldings over, mullions and transoms. Lancet slit-style window openings to dormer attic with cut-sandstone chamfered surrounds. Timber casement windows to all window openings with some replacement uPVC casement windows, c.1995. Tudor-headed door opening with three cut-stone steps, cut-sandstone stepped flanking buttresses, moulded reveals, Gothic-style timber panelled double doors, battlemented stringcourse over, and lancet flanking window openings with chamfered flush sills, moulded reveals, and fixed-pane timber windows having margins. Interior with entrance hall having pointed-arch shallow niches, pointed-arch door opening with glazed timber panelled double doors and decorative overlights, decorative plasterwork cornice to ceiling, stairhall with cut-stone cantilevered staircase having brass balustrade with carved timber handrail, decorative plasterwork cornice to ceiling, and timber panelled shutters to all window openings. Set back from road in own grounds with tarmacadam forecourt, and landscaped grounds to site.
A well-composed, substantial house, built for John Odell (n. d.) in a Tudor Revival style attributable to Daniel Robertson (fl. 1812 – 1849). Centred on a low relief interpretation of a gate tower, the house incorporates further distinctive features including mullioned and transomed openings, gables, and slender piers, all of which enhance the architectural value of the composition. The construction in sandstone ashlar is indicative of high quality stone masonry, particularly to the fine detailing throughout. Although now serving an alternative use, the house retains most of its original form and fabric, both to the exterior and to the interior, although the gradual replacement of the early fittings to the openings with inappropriate modern articles threatens the external expression of the house. Fine decorative plasterwork and timber joinery to the interior enhances the artistic design quality of the site, while the construction of the staircase is a modest technical achievement. The house forms the centrepiece of a demesne that has been developed over the course of the twentieth century, and remains an important element of the architectural heritage of County Waterford. The house is of additional significance for its historic associations with the Odell family.
This does not grant access. Most recorded buildings are privately owned; view them only from public ground unless the owner allows entry.
Places near here
 Burial Gd.Burial ground · 239 yd
 Embanked enclosureFairy fort / ringfort · 383 yd
 Mount Odell Housefarm house · 1147 yd
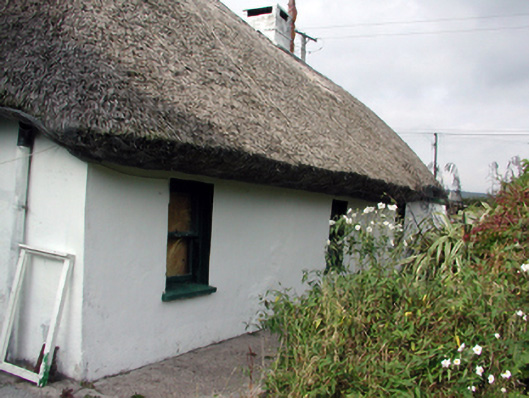 Swallow's Nesthouse · 1636 yd
 IndicatedBawn · 1.2 mi
 Master McGrathMemorial · 1.5 mi
 Kilgreany CaveCave · 2.1 mi
 Castle (in ruins)Castle, unclassified · 2.3 mi
 Grattan SquareVisitor information · 3.2 mi
 Waterford County MuseumMuseum · 3.3 mi
 Dungarvan World War I MemorialMemorial · 3.4 mi
 Dungarvan CastleCastle · 3.4 mi
Other information
Photo: National Inventory of Architectural Heritage · Website use allowed for educational or private purposes with source credit