What is recorded here
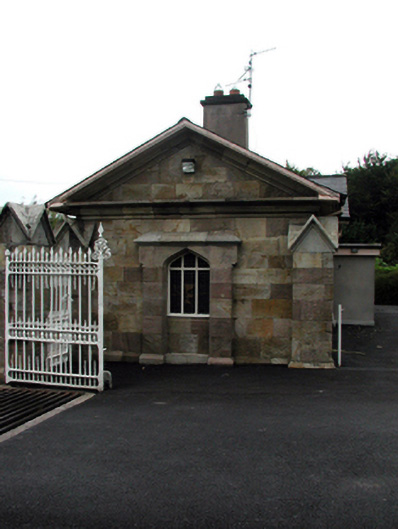
Detached single-bay single-storey gable-fronted gate lodge, c.1845, on a shallow T-shaped plan retaining some original fenestration with single-bay single-storey advanced porch to centre, single-bay singe-storey side elevations, and single-bay single-storey return to west. Extended, c.1945, comprising two-bay single-storey flat-roofed return to west. Part refenestrated, c.1970. Reroofed, c.1995. Pitched roofs on a shallow T-shaped plan with replacement artificial slate, c.1995, clay ridge tiles, rendered chimney stack, and replacement uPVC rainwater goods, c.1995, on overhanging eaves retaining original cast-iron downpipes. Flat felt roof to additional return with plastic rainwater goods on timber eaves. Sandstone ashlar walls to original block with cut-sandstone dressings including gabled piers, and surrounds to gables forming pediments. Painted rendered walls to additional return. Square-headed window openings to original block originally in bipartite arrangement (one remaining in bipartite arrangement) with cut-sandstone chamfered sills, surrounds (mullion to bipartite opening), and hood mouldings over. Replacement aluminium casement windows, c.1970, retaining original 4/4 timber sash windows to bipartite opening. Pointed segmental-headed door opening to advanced porch remodelled, c.1945, with replacement fixed-pane timber window. Square-headed window openings to additional return with concrete sills, and timber casement windows. Square-headed door opening to additional return with glazed timber panelled door. Set in shared grounds at entrance to grounds of Bon Sauveur Convent with side (south) elevation fronting on to road.
A well-composed, small-scale gate lodge juxtaposing features derived from the Classical and Tudor Revival styles to picturesque effect. The construction in sandstone ashlar with finely carved dressings is indicative of high quality stone masonry and craftsmanship. However, systematic alterations over the course of the late twentieth century have not had a positive impact on the external expression of the composition, resulting in remodelled openings, an additional block of little architectural merit, and the loss of most of the original fabric. Nevertheless, the gate lodge remains an integral component of the Bon Sauveur Convent estate, and contributes to the visual appeal of the locality.
This does not grant access. Most recorded buildings are privately owned; view them only from public ground unless the owner allows entry.
Places near here
 Man-made underground passage in MountodellMan-made underground passage · 650 yd
 Site of Mullowneys VillageSettlement deserted, medieval · 672 yd
 Mount Odell Housefarm house · 1028 yd
 farm housefarm house · 1713 yd
 IndicatedBawn · 1.3 mi
 Master McGrathMemorial · 1.7 mi
 Castle (in ruins)Castle, unclassified · 2.1 mi
 Kilgreany CaveCave · 2.3 mi
 Grattan SquareVisitor information · 3.1 mi
 Waterford County MuseumMuseum · 3.2 mi
 Dungarvan World War I MemorialMemorial · 3.3 mi
 Dungarvan CastleCastle · 3.3 mi
Other information
Photo: National Inventory of Architectural Heritage · Website use allowed for educational or private purposes with source credit