
What is recorded here
Detached gable-fronted single-bay single-storey boathouse, built c.1915, with four-bay side elevations. Pitched slate roof with cast-iron rainwater goods. Rubble limestone walls with Bath sandstone quoins and eaves course. Square-headed openings with lead fixed pane windows and Bath sandstone surrounds. Oculus openings to gable ends with timber fixed pane windows and Bath sandstone surrounds. Camber-headed door opening having double-leaf timber battened hanging doors, overlights and moulded Bath sandstone shouldered surround with keystone. Flagstone slipway to front (north) with metal runners. Enclosed by recent metal railings with flagstone patio to front and sides (east and west).
The fine gardens and buildings of Garinish Island were designed and executed by Harold Peto (1854-1933) for Annan Bryce (1874-1924) who purchased the island from the War Office in 1910. The form and style of this well-proportioned boathouse displays fine detailing, seen in the various window and door openings, while the use of Bath sandstone accents various elements. The boathouse conforms to a similar style evident throughout the island.
This does not grant access. Most recorded buildings are privately owned; view them only from public ground unless the owner allows entry.
Places near here
 Bryce HouseMuseum · 105 yd
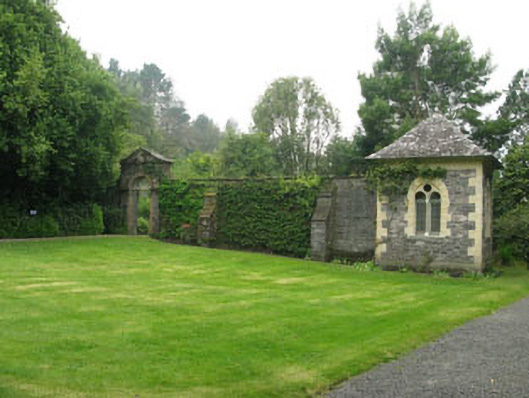 walled gardenwalled garden · 160 yd
 IlnacullinIsland · 169 yd
 worker's houseworker's house · 176 yd
 GarinishIsland · 190 yd
 Garnish IslandIsland · 209 yd
 Enclosure in Garinish (bear By., Kilcaskan Par.)Enclosure · 286 yd
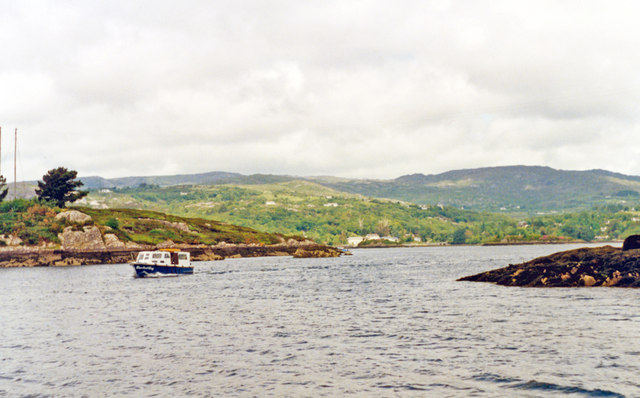 Glengarriff BayBay · 1603 yd
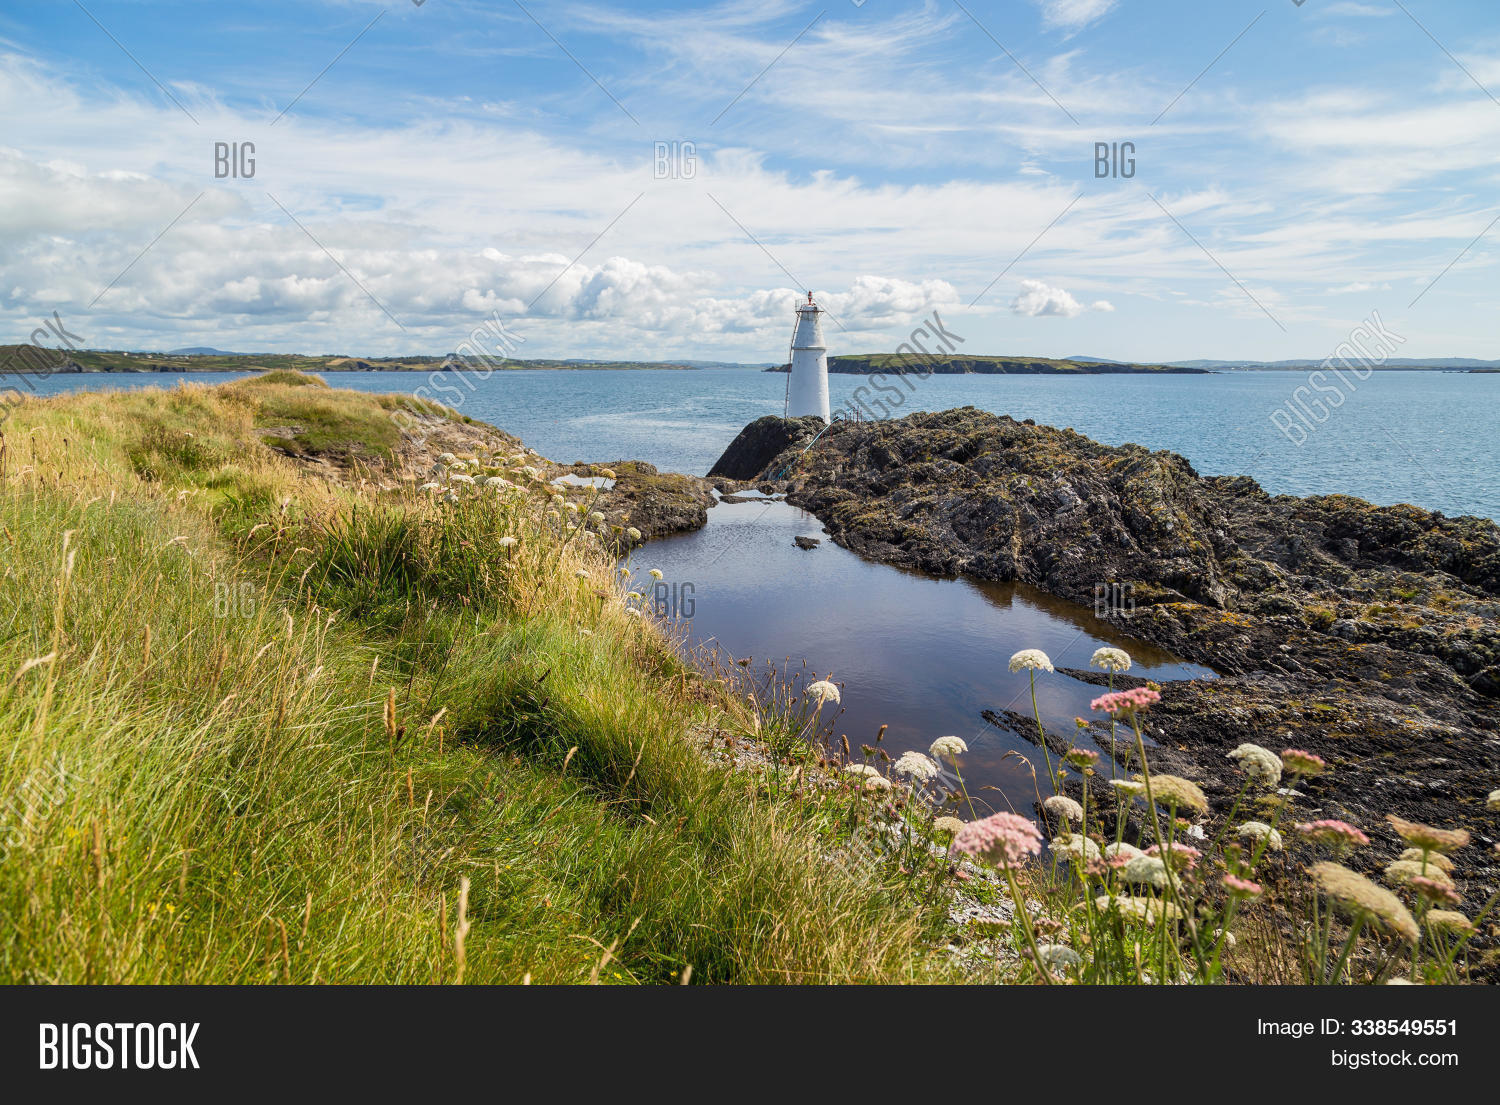 Big PointHeadland · 1637 yd
 Graveyard in CappyaughnaGraveyard · 1638 yd
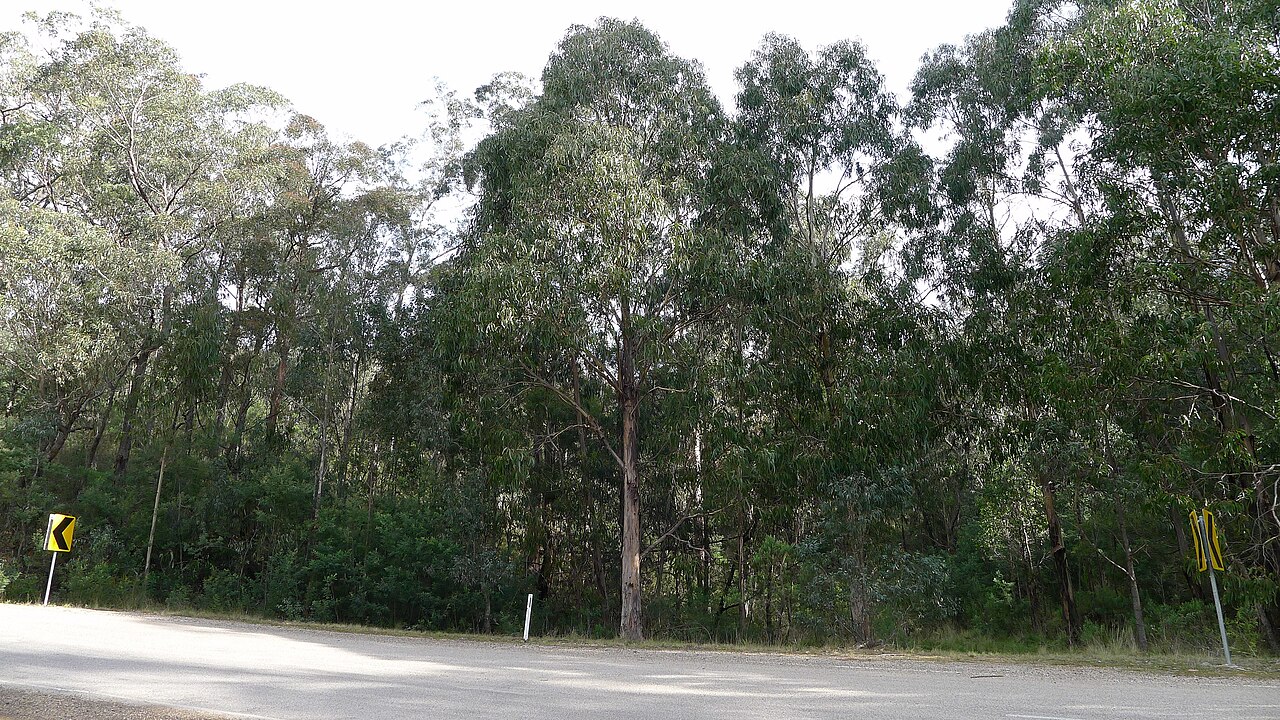 Tasmanian bluegumTasmanian bluegum · 1.1 mi
 Burial Gd (Disused)Burial ground · 1.1 mi
Other information
Photo: P L Chadwick · CC BY-SA 2.0