What is recorded here
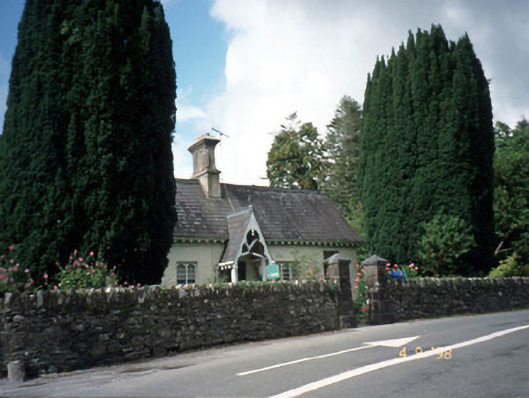
Blackwater Cottage in Derreenafoyle has pointed windows, fancy porch woodwork and little lead finials: a cottage dressed to marry well. Tell it your grandfather kept hens and it will ask whether he owned the estate or merely the hens.
Detached four-bay single-storey cottage ornee with dormer attic, built c. 1860, with single-bay single-storey gabled projecting open porch to centre and single-bay single-storey lean-to return to rear to north-east. Pitchedslate roof with clay ridge tiles, lead finials, overhanging eaves with decorative fascia and bargeboards. Painted roughcast rendered walls. Paired or tripled multiple paned pivoting windows with painted sills and pointed window heads. Projecting gabled open timber porch with bargeboards. Timber boarded window reveals and exposed ceiling joists to interior. Detached single-bay single-storey gable-fronted outbuilding with dormer attic, built c. 1860, to north-west with four-bay side elevations. Gateway, built c. 1860, to south-west comprising pair of rendered piers with decorative wrought-iron gates. Gateway, built c. 1860, to south-west comprising pair of rendered piers with wrought-iron double gates.
From the Buildings of Ireland (National Inventory of Architectural Heritage) record 21309201
This does not grant access. Most recorded buildings are privately owned; view them only from public ground unless the owner allows entry.
Places near here
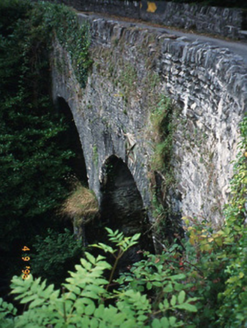 Blackwater BridgeBridge · 40 yd
 Lackeen PointHeadland · 940 yd
 Dromore CastleCastle · 1.1 mi
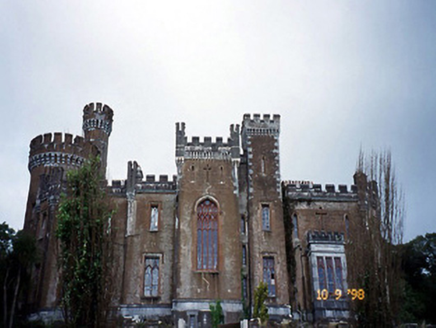 Dromore CastleCountry house · 1.1 mi
 Ormond's IslandIslet · 2.1 mi
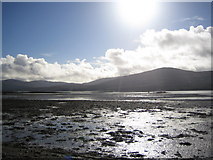 Coss StrandBeach / strand · 2.8 mi
 Rossmore IslandIsland · 3.2 mi
 Uragh Stone CircleArchaeological place · 3.7 mi
 Uragh Stone CircleArchaeological place · 3.7 mi
 Uragh WoodForest · 4.2 mi
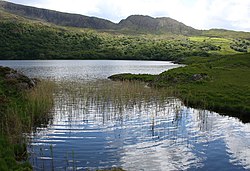 Uragh Wood Nature ReserveNature reserve · 4.5 mi
 Gleninchaquin WaterfallWaterfall · 5.4 mi
Pictures: National Inventory of Architectural Heritage; Mick Garratt, Geograph · CC BY-SA 2.0; Robotforaday at en.wikipedia, Wikimedia Commons · Public domain; Gordon Hatton, Geograph · CC BY-SA 2.0; Angela Herlihy, Geograph · CC BY-SA 2.0; David Purchase, Geograph · CC BY-SA 2.0; Dieglop, Wikimedia Commons · CC BY-SA 4.0; Espresso Addict, Wikimedia Commons · CC BY-SA 2.0; Espresso Addict, Geograph · CC BY-SA 2.0; Nigel Cox, Geograph · CC BY-SA 2.0
More historic places in County Kerry · All of County Kerry
What do you know about this place?