
What is recorded here
Detached three-bay two-storey house over basement, built c.1820, having two-bay two-storey part recessed to west and linking with three-bay two-storey return to north-west corner of latter, and with two-bay single-storey addition to east end. Flat-roofed porch to front, with metal railing to parapet. Hipped slate…
Read the whole record
Detached three-bay two-storey house over basement, built c.1820, having two-bay two-storey part recessed to west and linking with three-bay two-storey return to north-west corner of latter, and with two-bay single-storey addition to east end. Flat-roofed porch to front, with metal railing to parapet. Hipped slate roofs thorughout, with overhanging eaves having moulded eaves course, rendered chimneystacks and cast-iron rainwater goods. Rendered walls with rendered quoins. Square-headed one-over-one pane timber sliding sash windows throughout, with painted sills, windows of end bays of front elevation set into full-height round-headed recesses, ground floor windows having metal railings to front. Plaque with classical detail over first floor of centre bay. Round-headed niches to front elevation of single-storey addition. Segmental-headed entrance doorway with replacement timber double-leaf door set into glazed timber surround. Pointed doorway to linking block. Entrance gateway has rendered walls and piers.
The round-headed niches to the façade of this house distinguish it from others in the district. The retention of timber sash windows enhances the building and its setting, in its own grounds, creates a pleasant backdrop.
From the Buildings of Ireland (National Inventory of Architectural Heritage) record 22208315
Places near here
Photo credits
- A.-K. D., Wikimedia Commons · CC BY-SA 4.0
- National Inventory of Architectural Heritage
- RustyTheDog, Wikimedia Commons · CC BY-SA 3.0
- Alvesgaspar, Wikimedia Commons · CC BY-SA 3.0
- Willow, Wikimedia Commons · CC BY 2.5
- Colin Park, Geograph · CC BY-SA 2.0
- Digital Eye, Wikimedia Commons · CC BY-SA 4.0
 TobernabeenaHoly well · 600 yd
 Toberaheena WellSpring · 606 yd
 Saint Patrick's Church (Inishlounaght)Church/chapel · 970 yd
 Crusader's GraveHeritage attraction · 978 yd
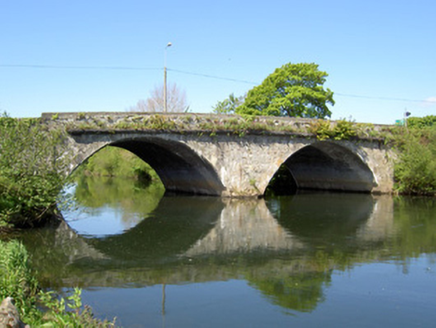 Workhouse BridgeBridge · 1065 yd
 Siege of ClonmelSiege · 1550 yd
 Common Lime1577 yd
 Patricks WellHoly well · 1.1 mi
 European ash1.1 mi
 Streches IslandIsland · 1.1 mi
 Merchant's HouseVisitor information · 1.1 mi
 Main GuardHeritage attraction · 1.3 mi
More historic places in County Tipperary · All of County Tipperary

What do you know about this place?Tap to add a comment or ask a question