
What is recorded here
Billeragh House in Billeragh became a hostel but kept its old sash windows downstairs while the upstairs got plastic replacements. Downstairs looks ready to ask what family you’re from; upstairs wants to know which of you has been charging an electric toothbrush since Tuesday.
Detached five-bay two-storey mid-Georgian house, built c. 1780, retaining early fenestration to ground floor. Renovated and refenestrated to first floor, to accommodate use as hostel. Pitched and hipped slate roof with rendered chimneystack, clay ridge tiles and replacement gutters. Roughcast rendered walls. Timber…
Read the whole record
Detached five-bay two-storey mid-Georgian house, built c. 1780, retaining early fenestration to ground floor. Renovated and refenestrated to first floor, to accommodate use as hostel. Pitched and hipped slate roof with rendered chimneystack, clay ridge tiles and replacement gutters. Roughcast rendered walls. Timber one-over-one pane sliding sash windows to ground floor of façade, elsewhere uPVC windows, all with limestone sills. Square-headed doorway with panelled timber door having overlight and stone threshold. Timber panelled shutters to interior. Detached four-bay two-storey rubble stone-built outbuilding, built c. 1800, to south-east with single-bay single-storey flanking end bays. Detached single-bay single-storey gable-fronted rubble stone-built outbuilding, built c. 1800, to north-west with two-bay side elevations, now ruinous. Detached two-bay single-storey rubble stone-built outbuilding, built c. 1840, to north-east. Curved avenue planted with mature beech trees.
From the Buildings of Ireland (National Inventory of Architectural Heritage) record 21301604
Places near here
Photo credits
- No machine-readable author provided. Larsoner~commonswiki assumed (based on copyright claims)., Wikimedia Commons · Public domain
- Patrick Wyse Jackson, Wikimedia Commons · CC BY-SA 4.0
- N Chadwick, Geograph · CC BY-SA 2.0
- National Inventory of Architectural Heritage
- Unknown author Unknown author, Wikimedia Commons · Public domain
- Patrice78500, Wikimedia Commons · Public domain
- Colin Park, Wikimedia Commons · CC BY-SA 2.0
- Bernard, Geograph · CC BY-SA 2.0
- dennis white, Wikimedia Commons · CC BY-SA 3.0
- Matthew Hatton, Geograph · CC BY-SA 2.0
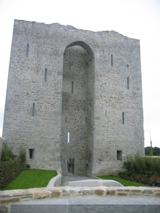 Listowel Castle (in ruins)Castle, tower house · 2.0 mi
 Saint Mary's Catholic ChurchChurch/chapel · 2.0 mi
 Bryan MacMahonMemorial · 2.0 mi
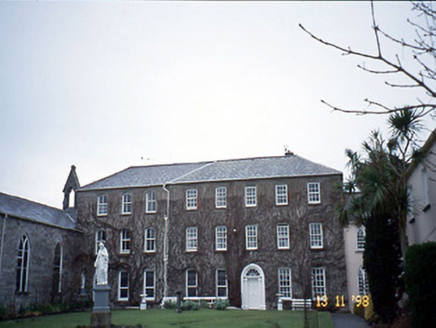 Holy Cross ConventHouse · 2.0 mi
 John B. KeaneMemorial · 2.1 mi
 Lartigue MonorailMuseum · 2.2 mi
 Round Tower6.1 mi
 KnockanoreMountain / peak · 8.3 mi
 CrossCross, High cross · 8.3 mi
 Bromore CliffsCliff · 10 mi
 Doon PointHeadland · 10 mi
 Tobar na MoltSpring · 11 mi
More historic places in County Kerry · All of County Kerry

What do you know about this place?Tap to add a comment or ask a question