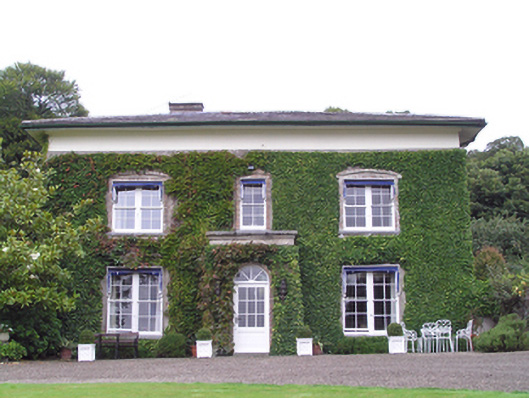
What is recorded here
Detached three-bay two-storey house with dormer attic, built c. 1820, having single-bay single-storey flat-roofed porch to front (south) elevation, full-height staircase return to rear, two-storey pitched-roofed extensions to rear (north) elevation each with three-bay side elevation, two-storey flat-roofed extension between these latter returns. Half-glazed entrance porch to west elevation of west return. Flat-roofed dormer window to east and west elevations. Hipped and pitched slate roofs with rendered chimneystacks, cast-iron rainwater goods and timber overhanging eaves. Rendered walls. Square-headed openings having bipartite four-over-four pane timber sliding sash windows with limestone sills, that over door to front elevation having single four-over-four pane timber sliding sash window. Tripartite fixed pane windows to east and west elevations of porch. Round-headed door opening with timber panelled half-glazed door and spoked fanlight. Detached six-bay single-storey house to west of house, having three-bay gabled projection to north end of front (east) elevation with cut stone pediments over openings. Pitched slate roofs, rendered walls with exposed rubble stone to breakfront, square-headed window openings with replacement timber and uPVC windows and glazed timber door. Circular-profile rubble stone piers with wrought-iron double-leaf gates to west of main house. Circular-profile rubble stone piers and boundary wall to yard entrance to east of house. Yard to east of house with multiple-bay two-storey stable to north range, having two-bay single-storey return to rear, with pitched slate roofs, rendered chimneystack and cast-iron rainwater goods, rendered walls, square-headed window openings with timber fittings, and square-headed door openings with replacement timber doors with tripartite overlights. Multiple-bay two-storey outbuilding to south of yard with two-bay single-storey lean-to extension to north elevation having pitched slate roof with cast-iron rainwater goods, rendered walls, square-headed openings with replacement uPVC windows, timber battened shutters, garage doors and timber battened door, and round-headed opening with timber battened double-leaf doors. Four-bay two-storey outbuilding with external staircase to east elevation to east of yard having pitched slate roof, rendered rubble stone walls, and square-headed openings with replacement timber fittings. Remains of rubble stone walled gardens with curved corners to south-east of house and to west of house. Rubble stone square-profile piers and boundary wall to farmyard entrance, with wrought-iron double-leaf gates. Rubble stone square-profile piers and flanking walls to main entrance with replacement vehicular gate.
Appearance typical in many ways of the archetypal medium-sized house in the Irish countryside, with its hipped roof and paired chimneystacks over a symmetrical façade, defined by vertically oriented windows and central entrance, a composition which recurs through several centuries. However the expanse between to upper floor openings and eaves is unusual, while the shallow pitched roof and segmental-headed dressings add an Italianate feel. Set in and enhanced by mature grounds, and contextualised by outbuildings and walled gardens to site.
This does not grant access. Most recorded buildings are privately owned; view them only from public ground unless the owner allows entry.
Places near here
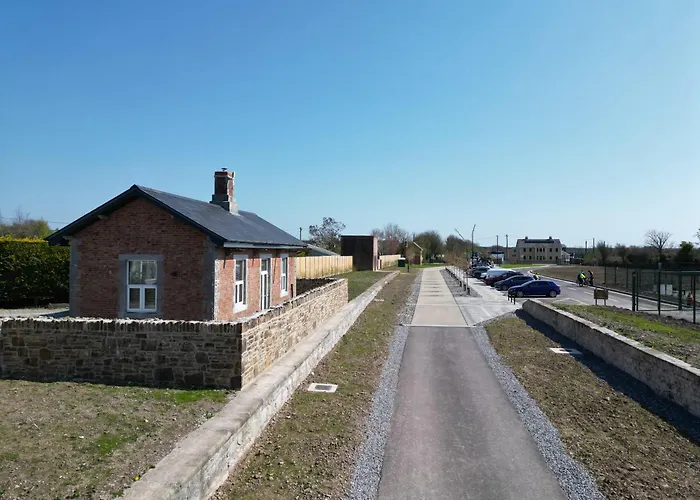 Man-made underground passage in Killeagh (imokilly By.)Man-made underground passage · 827 yd
 Ladys WellHoly well · 1565 yd
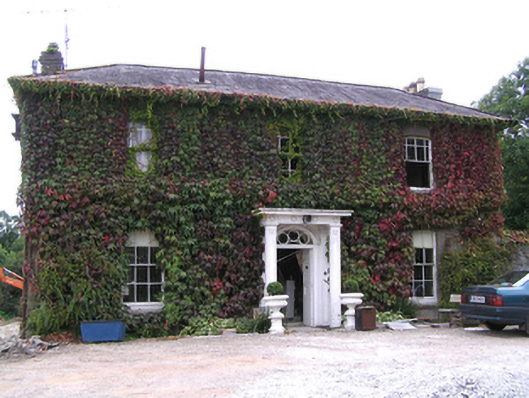 Westpark Househouse · 1619 yd
 IndicatedKiln, lime · 1682 yd
 Cahermone CastleCastle · 1.1 mi
 Cahermone Castle (in Ruins)Castle, tower house · 1.1 mi
 Jameson Distillery MidletonHeritage attraction · 2.0 mi
 WW1 MonumentMemorial · 2.1 mi
 Graveyard in Broomfield WestGraveyard · 2.1 mi
 N25 Picnic SitePicnic place · 2.1 mi
 Noel Collins BridgeVisitor information · 2.6 mi
 Ballyannan (Bluebell) WoodsForest · 2.9 mi
Other information
Photo: National Inventory of Architectural Heritage · Website use allowed for educational or private purposes with source credit