What is recorded here
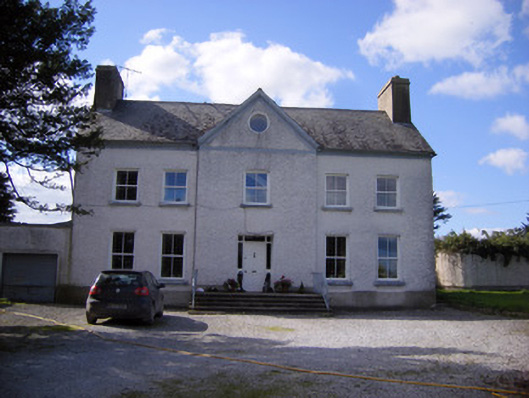
Bettyville house in Lismakeery wears a fancy round window high on its forehead, like a country gentleman who’s bought his first monocle and refused all offers of help.
Detached five-bay two-storey house, built c. 1770, having shallow pedimented breakfront to front (east) elevation, two-bay two-storey addition to rear (west) elevation and lean-to to south elevation. Pitched slate roof with rendered chimneystacks and render eaves course. Roughcast rendered walls having render plinth course. Square-headed openings with two-over-two pane timber sliding sash windows and limestone sills. Oculus with fixed window to pediment. Square-headed opening having glazed overlight, sidelights with timber risers and timber panelled door. Flight of concrete steps with metal railings to entrance. Three-bay three-storey building to west having single-bay two-storey addition to east and render crenellations to north elevation. Pitched slate roof with rendered chimneystacks. Pitched slate roof to addition with render chimneystack to gable end. Roughcast rendered walls. Square-headed window openings having limestone sills.
This formally built and elegant mid to late eighteenth-century country house displays neo-classical detail and style. The shallow breakfront helps make this an imposing house, the centrepiece of which has a pediment with ornate oculus. The outbuildings to rear add context to the site and may predate the house, having archaic features such as the external chimney flue to gable end.
From the Buildings of Ireland (National Inventory of Architectural Heritage) record 21901917
This does not grant access. Most recorded buildings are privately owned; view them only from public ground unless the owner allows entry.
Places near here
Photo credits
- National Inventory of Architectural Heritage
- Mike Searle, Geograph · CC BY-SA 2.0
- Wikimedia Commons contributor · Public domain
- Mike Searle, Wikimedia Commons · CC BY-SA 2.0
- Philip Halling, Geograph · CC BY-SA 2.0
- Roger McLachlan, Wikimedia Commons · CC BY-SA 2.0
- N Chadwick, Geograph · CC BY-SA 2.0
Fulacht fia in LismakeeryFulacht fia · 283 ydGrave YardGraveyard · 331 yd Ballycullen HouseCountry house · 1541 ydBallyclogh HouseCountry house · 1.1 miAskeaton CastleHeritage attraction · 1.8 miHolly IslandIslet · 2.9 miDysert CastleCastle · 3.1 miDysert Castle (in ruins)Castle, tower house · 3.1 miTobernablahySpring · 4.1 miSt. Kieran's WellSpring · 4.4 miFoynes Flying Boat & Maritime MuseumMuseum · 5.4 miFoynes Island ViewpointViewpoint · 5.6 mi
 Ballycullen HouseCountry house · 1541 yd
 Ballyclogh HouseCountry house · 1.1 mi
 Askeaton CastleHeritage attraction · 1.8 miHolly IslandIslet · 2.9 mi
_-_geograph.org.uk_-_6276707.jpg/250px-Castles_of_Munster,_Dysert,_Limerick_(1)_-_geograph.org.uk_-_6276707.jpg "Photo: Mike Searle, Wikimedia Commons · CC BY-SA 2.0") Dysert CastleCastle · 3.1 mi
Dysert CastleCastle · 3.1 mi Dysert Castle (in ruins)Castle, tower house · 3.1 miTobernablahySpring · 4.1 miSt. Kieran's WellSpring · 4.4 mi
 Foynes Flying Boat & Maritime MuseumMuseum · 5.4 mi
 Foynes Island ViewpointViewpoint · 5.6 mi
More historic places in County Limerick · All of County Limerick
What do you know about this place?