What is recorded here
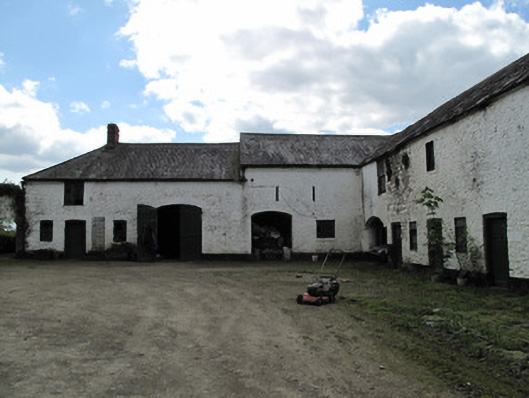
Range of outbuildings, built c.1790, to rear (west) of Bessmount Park House, comprising L-plan block to west of house and rectangular-plan ranges to north-west and south-west of main block. Pitched slate roofs, hipped to west portion of east-west leg of L-plan, cut limestone bell-cote and cast-iron bell to roof, brick eaves courses and cast-iron rainwater goods. Roughly coursed rubble stone walls having squared block-and-start quoins, painted to east elevation to interior of yard to rear of house. Cast-iron wall-ties to outbuilding range to south-west. Gauged masonry square-headed window openings, with six-over-six, two-over-two and one-over-one pane timber sliding sash windows, windows to front (east) and rear elevations, some openings blocked. Square-headed window openings and slit openings, some having red brick surrounds. Gauged masonry square-headed door openings with timber battened doors and half-doors, some openings to rear at first floor level, accessed by flights of stone steps. Three-centred arch having gauged-brick voussoirs to front, and gauged masonry voussoirs to arch to rear allowing access through main range. Three-centred arch with tooled gauged masonry voussoirs to front of south-west outbuilding. Round-plan rubble stone piers having render capping abutting some walls.
This group of functional structures constituted an integral component of the Bessmount Park estate and the fact that some of them remain in use is testament to the quality of their construction and the continuing importance of the home farm on demesne estates after the wider estate social structure had begun to dwindle. They were probably built at the same time as the original house in the later 1700s. Modestly constructed, they retain much of their original, simple form, and are typical of the design of outbuildings in Ulster, with upper floors for grain storage accessed by flights of stone steps. The various ranges of outbuildings from a pleasing contrast with the dramatic architecture of the house itself, the marked difference in style being somewhat incongruous and intriguing.
This does not grant access. Most recorded buildings are privately owned; view them only from public ground unless the owner allows entry.
Places near here
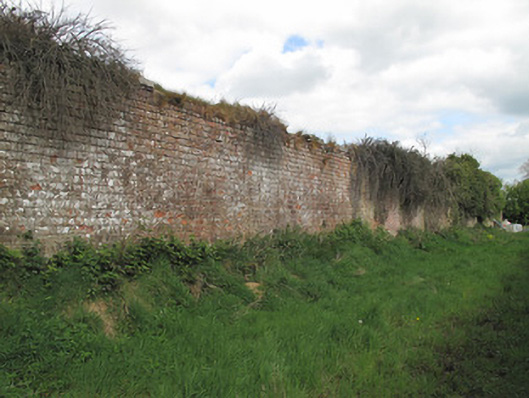 Bessmount Parkwalled garden · 74 yd
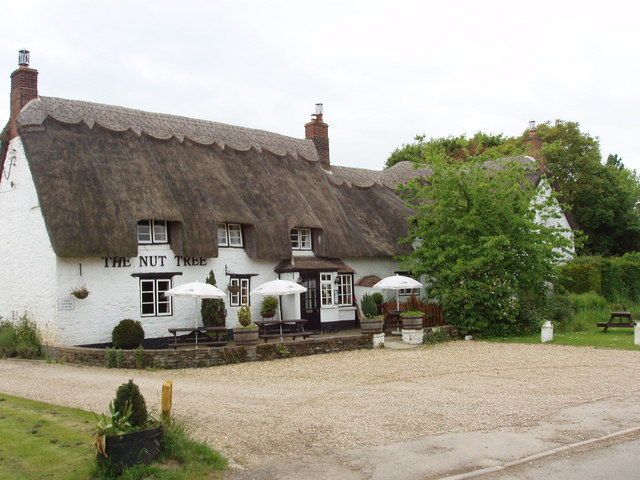 The Nut WoodForest · 453 yd
 Confession BushRitual site, holy tree/bush · 495 yd
 LiscarnFairy fort / earthen ringfort · 539 yd
 Liscarney WoodWood · 589 yd
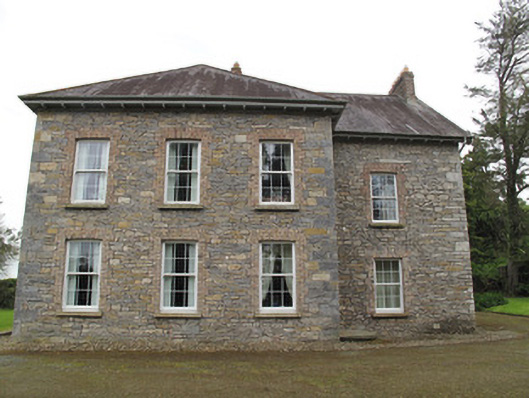 Liscarney Househouse · 644 yd
 Monaghan County MuseumMuseum · 1.4 mi
 Rossmore MonumentMemorial · 1.5 mi
 Bawn in Roosky (monaghan By., Monaghan Par.)Bawn · 1.6 mi
 Castleshane WaterfallWaterfall · 3.1 mi
 Banba GiantHeritage attraction · 3.2 mi
 Battle of ClontibretBattlefield · 5.5 mi
Other information
Photo: National Inventory of Architectural Heritage · Website use allowed for educational or private purposes with source credit