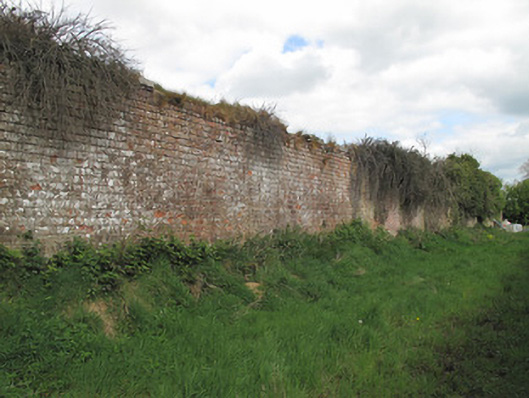
What is recorded here
Rectangular-plan walled garden, built c.1750, comprising rubble stone walls with red brick lining to interior in Flemish garden wall bond, and with curved corners. Some cut limestone and slate coping to walls. Gauged-brick segmental-arch vehicular entrance to west elevation, red brick surround and double-leaf replacement corrugated-iron door. Recent chicken houses to interior, and outbuildings adjoining external walls.
This substantial walled garden forms a group with the adjacent outbuildings of Bessmount Park, as well as the house itself. Built for leisure and utilitarian purposes, this garden would once have constituted an integral part of the demesne landscape, and its walls have been well executed with red brick lining to retain heat to the interior walls. Although it is no longer in use for its original function, this structure retains its essential form.
This does not grant access. Most recorded buildings are privately owned; view them only from public ground unless the owner allows entry.
Places near here
 Confession BushRitual site, holy tree/bush · 423 yd
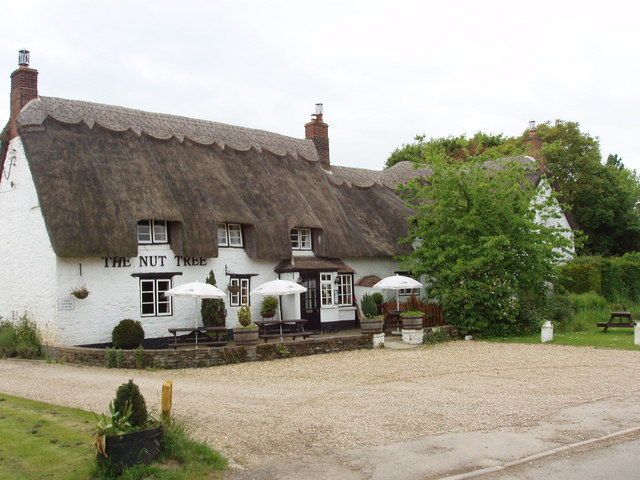 The Nut WoodForest · 526 yd
 LiscarnFairy fort / earthen ringfort · 604 yd
 Liscarney WoodWood · 659 yd
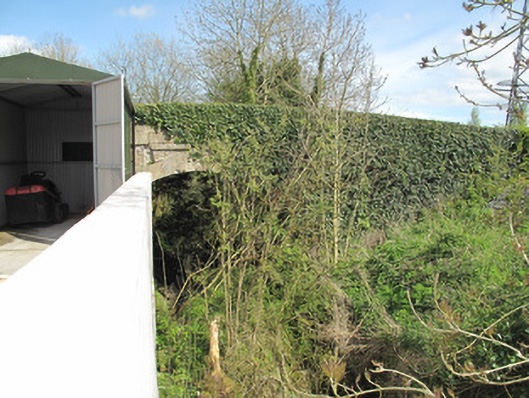 bridgebridge · 702 yd
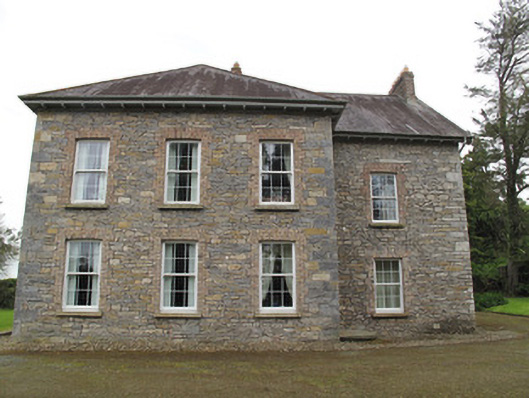 Liscarney Househouse · 713 yd
 Monaghan County MuseumMuseum · 1.3 mi
 Rossmore MonumentMemorial · 1.5 mi
 Bawn in Roosky (monaghan By., Monaghan Par.)Bawn · 1.5 mi
 Castleshane WaterfallWaterfall · 3.1 mi
 Banba GiantHeritage attraction · 3.1 mi
 Battle of ClontibretBattlefield · 5.5 mi
Other information
Photo: National Inventory of Architectural Heritage · Website use allowed for educational or private purposes with source credit