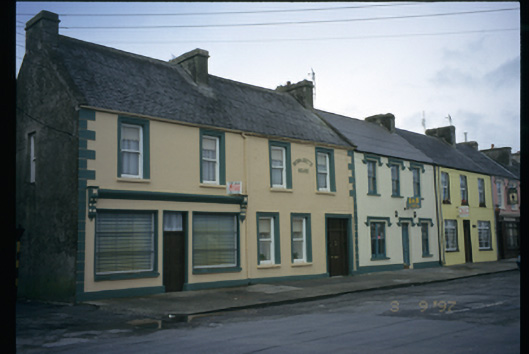
What is recorded here
End-of-terrace four-bay two-storey house, built c. 1850, shopfront inserted, c. 1920. Shopfront now disused. Pitched artificial slate roof with rendered chimneystacks and cast-iron rainwater goods. Rendered walls with render quoins and moulded architraves to openings. Render shopfront, comprising decorative consoles, fascia and moulded cornice over fixed windows and timber panelled door. Timber sliding sash windows. Timber panelled door.
From the Buildings of Ireland (National Inventory of Architectural Heritage) record 20301008
This does not grant access. Most recorded buildings are privately owned; view them only from public ground unless the owner allows entry.
Places near here
Photo credits
- National Inventory of Architectural Heritage
- Charles W Glynn, Geograph · CC BY-SA 2.0
- Matteo.mazza.91, Wikimedia Commons · CC BY-SA 4.0
- John Morton from Adelaide, Wikimedia Commons · CC BY 2.0
- Dmitrij Rodionov, Wikimedia Commons · CC BY-SA 4.0
- Colin Park, Geograph · CC BY-SA 2.0
- John Shorten, Geograph · CC BY-SA 2.0
- Garry Dickinson, Wikimedia Commons · CC BY-SA 2.0
- Roger Diel, Geograph · CC BY-SA 2.0
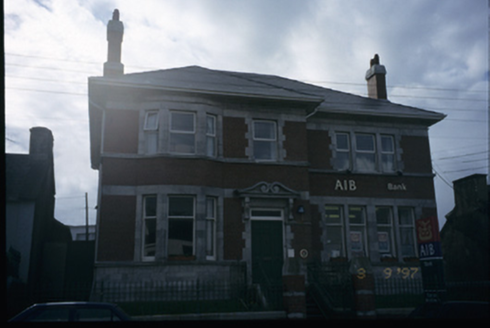 Allied Irish BankBank/financial institution · 196 yd
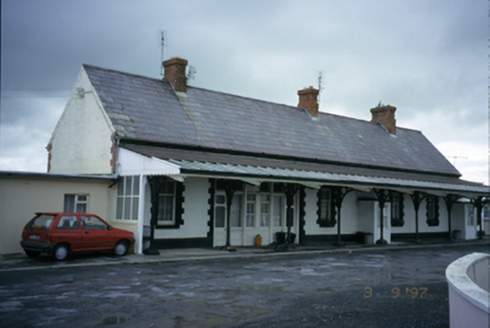 Kilkee Railway StationRailway station · 254 ydLisnaleagaunFairy fort / earthen ringfort · 588 ydCastle FieldFairy fort / earthen ringfort · 1188 yd
 George's HeadHeadland · 1.1 mi
 Kilkee CliffsViewpoint · 1.3 mi
.jpg/250px-Illaunawhilla,_Kilkee,_Ireland_(49597327118).jpg "Photo: John Morton from Adelaide, Wikimedia Commons · CC BY 2.0") IllaunawhillaIslet · 1.6 mi
IllaunawhillaIslet · 1.6 mi.jpg/250px-Bishop's_Island_(Clare).jpg "Photo: Dmitrij Rodionov, Wikimedia Commons · CC BY-SA 4.0") Bishop's IslandIslet · 2.0 mi
Bishop's IslandIslet · 2.0 mi Foohagh PointHeadland · 2.2 mi
 Dunlicky PointViewpoint · 3.6 mi
 Doonmore CastleRuins · 6.1 mi
 Doonmore Castle (in Ruins)Castle, tower house · 6.1 mi
More historic places in County Clare · All of County Clare
What do you know about this place?