
What is recorded here
Detached three-bay two-storey over part raised basement farmhouse, extant 1840, on a T-shaped plan centred on single-bay single-storey gabled advanced porch to ground floor; three-bay full-height rear (north) elevation. "Improved", pre-1903, producing present composition. Occupied, 1911. Renovated, ----. Replacement hipped fibre-cement slate roof with clay ridge tiles, part slate hung rendered red brick Running bond chimney stacks having capping supporting terracotta pots, and uPVC rainwater goods on slate flagged eaves. Limewashed roughcast slate hung wall to front (south) elevation bellcast over limewashed roughcast base; roughcast surface finish (remainder) bellcast over rendered base with concealed flush quoins to corners. Square-headed central door opening approached by flight of six cut-granite steps with rendered "bas-relief" surround framing replacement glazed timber panelled door. Elliptical- or segmental-headed door opening into farmhouse with concealed dressings framing replacement glazed uPVC double doors having fanlight. Square-headed window openings with cut-granite sills, and concealed red brick block-and-start surrounds framing replacement uPVC casement windows replacing six-over-six timber sash windows. Square-headed window openings to rear (north) elevation centred on square-headed blind window openings with cut-granite sills, and concealed dressings framing replacement uPVC casement windows replacing six-over-six timber sash windows centred on rendered infill. Interior including (ground floor): central hall retaining carved timber surrounds to door openings framing timber panelled doors, and moulded plasterwork cornice to ceiling centred on "Acanthus"-detailed ceiling rose; and carved timber surrounds to door openings to remainder framing timber panelled doors with timber panelled shutters to window openings. Set in landscaped grounds
A farmhouse representing an integral component of the domestic built heritage of south County Wexford with the architectural value of the composition, one recalling the contemporary Bushville (extant 1840), Bush (see 15704805), suggested by such attributes as the compact rectilinear plan form centred on a restrained doorcase showing a simple radial fanlight, albeit one largely concealed behind a windbreak-like porch; the diminishing in scale of the openings on each floor producing a graduated visual impression; and the high pitched roofline. Having been well maintained, the elementary form and massing survive intact together with substantial quantities of the original fabric, both to the exterior and to the interior, including a plastered slate hung surface finish widely regarded as an increasingly endangered hallmark of the architectural heritage of County Wexford: the introduction of replacement fittings to most of the openings, however, has not had a beneficial impact on the character or integrity of the composition. Furthermore, adjacent outbuildings (extant 1903) continue to contribute positively to the group and setting values of a self-contained ensemble having historic connections with Lieutenant James Jones RN (Lewis 1837 I, xxxvii); James Huson (d. 1879), 'Farmer late of Bennettstown County Wexford' (Calendars of Wills and Administrations 1880, 331); and the Bourke family including Patrick Bourke (d. 1914), 'Farmer late of Bennettstown Broadway County Wexford' (Calendars of Wills and Administrations 1915, 38).
This does not grant access. Most recorded buildings are privately owned; view them only from public ground unless the owner allows entry.
Places near here
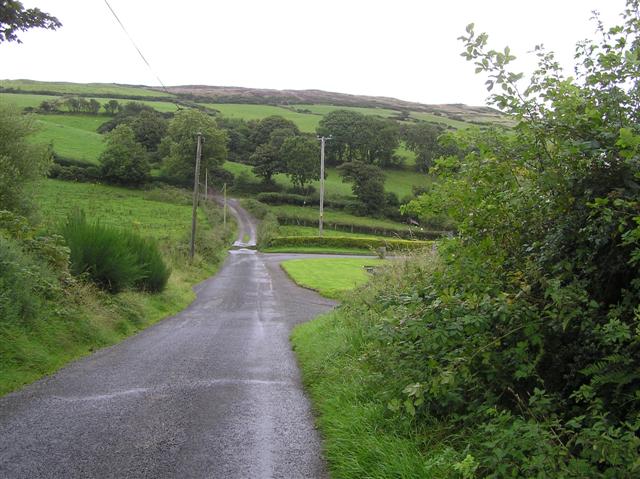 RoadRoad, road/trackway · 493 yd
 Enclosure in Allenstown BigEnclosure · 759 yd
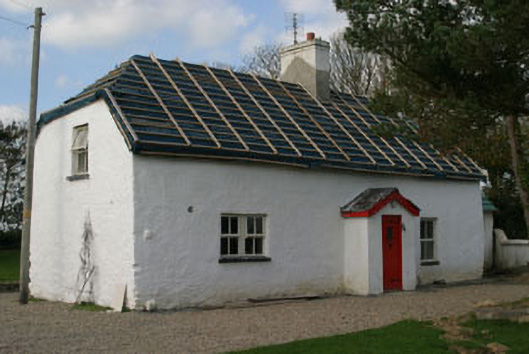 Finn's Cottagehouse · 949 yd
 Not idicatedFairy fort / earthen ringfort · 993 yd
 CastleCastle, tower house · 1.0 mi
 Ballymacane CastleCastle, unclassified · 1.4 mi
 ScargeenIsland · 1.4 mi
 Lady's IslandVisitor information · 1.5 mi
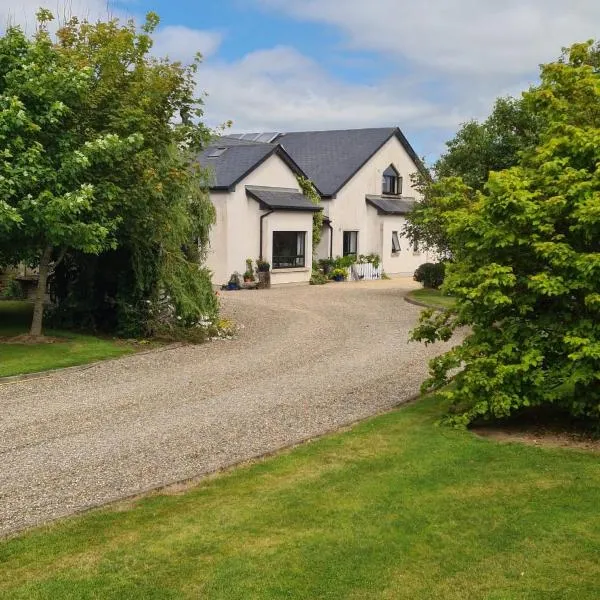 InishIsland · 1.7 mi
 Wilson's MoorWood · 2.1 mi
 The HamBay · 2.4 mi
 Shernock Hill/Knocks HillMountain / peak · 2.8 mi
Other information
Photo: National Inventory of Architectural Heritage · Website use allowed for educational or private purposes with source credit