What is recorded here
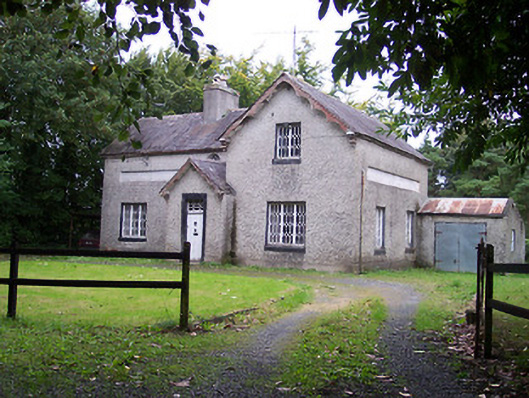
Detached three-bay two-storey former orphanage matron's house on L-shaped plan, built c.1840, with projecting single-bay gable-fronted entrance porch to centre of front façade (southeast). Now in the ownership of Westmeath County Council and currently out of use. Pitched natural slate roof with roughcast rendered chimneystack and terracotta pots. Ornate timber bargeboards to gable-fronted section to east end and to projecting porch. Roughcast rendered walls over smooth rendered plinth course. Recessed smooth rendered horizontal panels/fascia to southeast and northwest facades at first floor level. Square-headed window openings with cut stone sills and metal lattice windows with timber mullions. Oculus window with leaded glass above porch to second floor. Square-headed doorcase to porch with plain cut stone surround, a battened timber door with square-headed overlight above with lattice glazing. Set back from road in own grounds with gates and boundary wall to east (15322032). Four detached single and two-storey alms houses/orphanage buildings of various styles and in various states of repair, arranged around a crescent, to the south. Now boarded-up and no longer in use.
A picturesque small-scale former orphanage matron's house, which retains its original form, character and massing. Features such as the arrangement and the lattice pattern of the glazing and the ornate bargeboards are typical of the period of construction and enhance the architectural quality of this piece. This appealing small-scale building is the best surviving example in an important group of structures associated with the Belvedere Protestant Orphanage, the remaining four buildings in various states of disrepair to the immediate south. This charitable institution was formed at the bequest of Jane, Countess of Belvedere (died 1836) and is arranged around a crescent, mimicking the earlier crescent in the centre of Tyrrellspass to the south. This fine building forms the centerpiece of an important group of structures, the best collection of their type in Westmeath, and remains an integral part of the history and architectural heritage of Tyrrellspass.
This does not grant access. Most recorded buildings are privately owned; view them only from public ground unless the owner allows entry.
Places near here
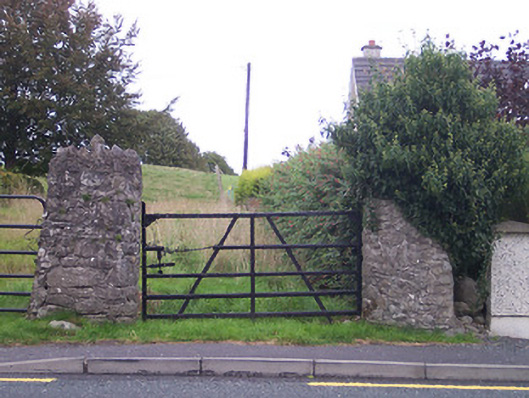 gates/railings/wallsgates/railings/walls · 91 yd
 Saint Sinian's Church (Clonfad)church/chapel · 361 yd
 Man-made underground passage in Guilford or DavidstownMan-made underground passage · 680 yd
 Tyrrellspass CastleCastle, tower house · 714 yd
 OutlinedFairy fort / earthen ringfort · 1035 yd
 CastleCastle, hall-house · 1.0 mi
 Ardan WoodWood · 3.3 mi
 Cruil HillMountain / peak · 4.1 mi
 Bonfire HillMountain / peak · 4.1 mi
 Saint Clavin's WellSpring · 4.7 mi
 Croghan HillMountain / peak · 5.3 mi
 Finnrenashark Holy WellSpring · 5.3 mi
Other information
Photo: National Inventory of Architectural Heritage · Website use allowed for educational or private purposes with source credit