What is recorded here
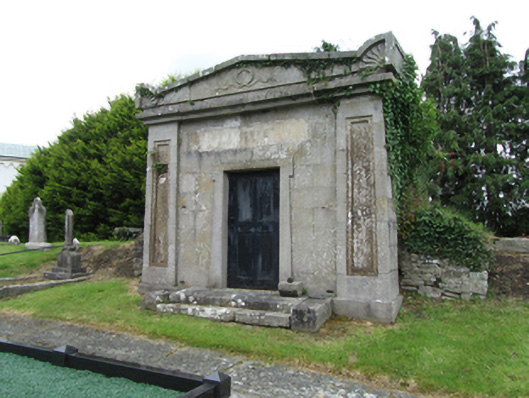
Freestanding rectangular-plan mausoleum in Graeco-Egyptian style, built c.1850. Shallow stone roof, now overgrown, behind ashlar pediment having sculpted wreath and trailing ribbons, integrated carved acroterion having blank panels to sides. Square-profile stepped cornice course beneath pediment on battered pilasters on bases with stepped recessed panels. Ashlar wall between with central door opening in plain battered eared architrave. Name plaque above door replaced with concrete incised with the family name 'KNIPE'. Cast-iron four-panelled door with fixed knob. Stone steps to front. Stepped cornice course and stone pilasters return on side elevations with same recessed panels, rendered rubble stone sides with earth embankments against walls. Rear wall with yellow brick projecting piers and rendered finish. Set in Church of Ireland graveyard
A distinctive mausoleum with a strong architectural form executed in a reduced Graeco-Egyptian style, that was popular in the mid nineteenth century for cemetery sites because of its funerary associations. The mausoleum was the burial place of the Knipe family of Erne Hill House, east of Belturbet, a prominent member being George Marshall Knipe who served as High Sheriff of Co Cavan in 1831 and died in 1859. The original name plaque has been regrettably lost. The tomb adds to the eclectic and rich architectural setting of the Church of Ireland church.
This does not grant access. Most recorded buildings are privately owned; view them only from public ground unless the owner allows entry.
Places near here
 Bastioned fort in Corporation LandsBastioned fort · 25 yd
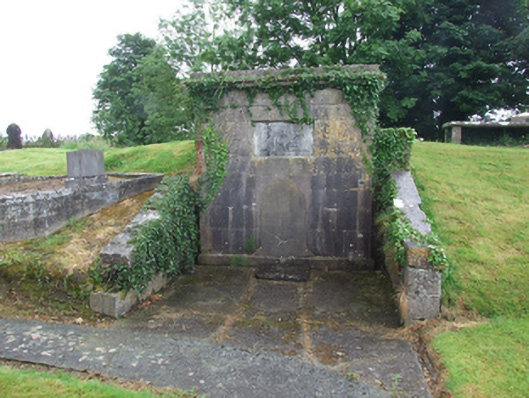 Belturbet Church (Annagh)mausoleum · 49 yd
 Catholic Church of the Immaculate Conceptionchurch/chapel · 74 yd
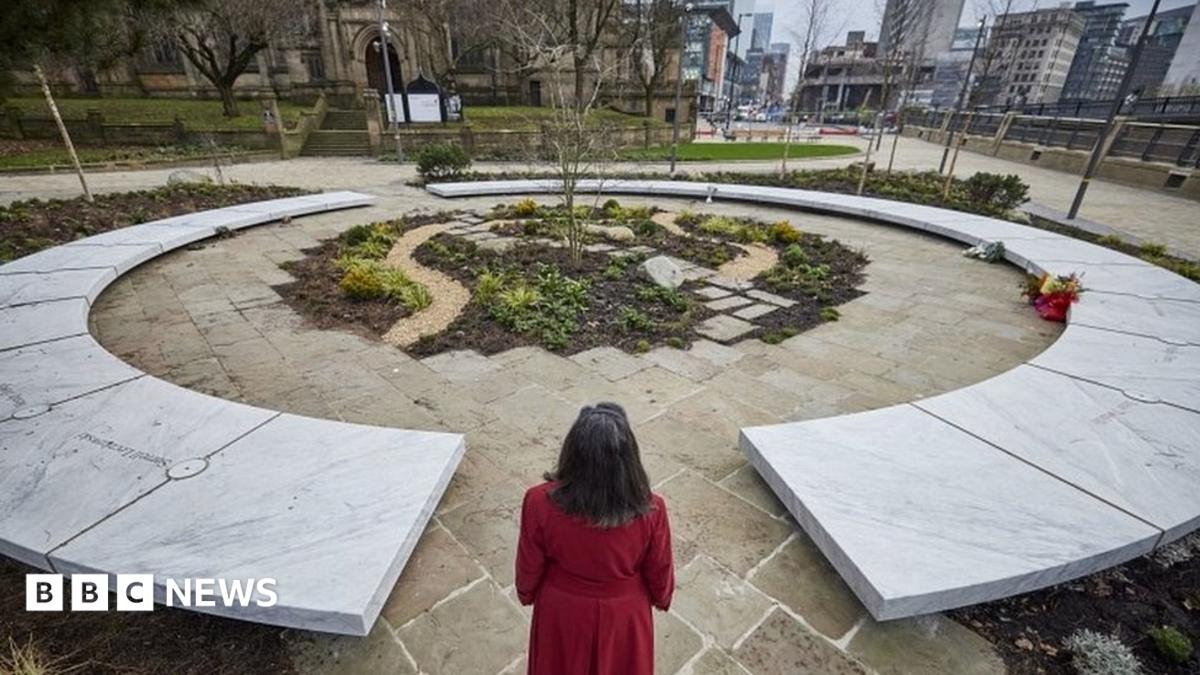 Bomb Victims MemorialMemorial · 203 yd
 Belturbet Railway Station Visitor CentreHeritage attraction · 280 yd
 Welcome to Belturbet StationVisitor information · 287 yd
 Belturbet Heritage Railway Station MuseumMuseum · 298 yd
 Mill WalkVisitor information · 315 yd
 Turbet IslandWood · 334 yd
 Turbet Island Castle Motte and BaileyArchaeological place · 351 yd
 Sit of CastleCastle, motte and bailey · 356 yd
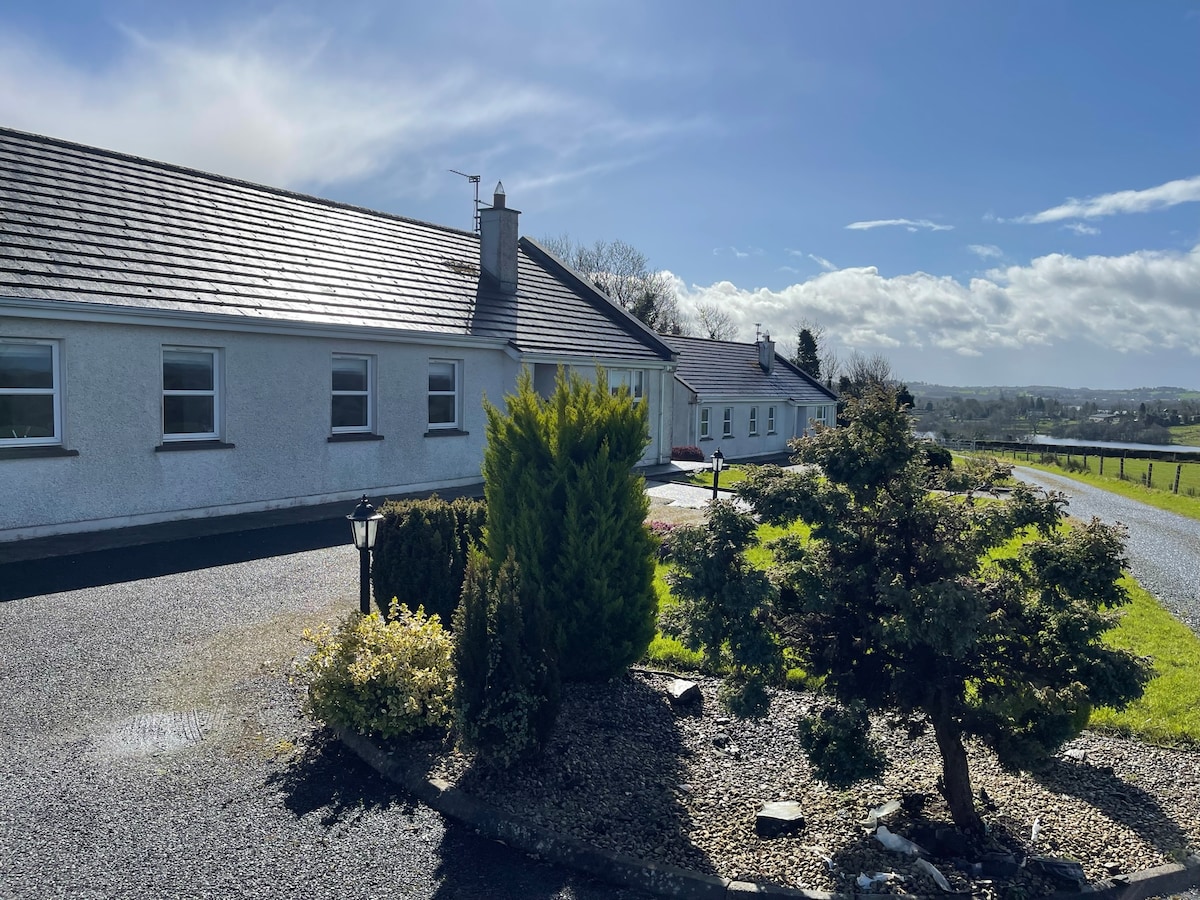 Cornadarragh ForestForest · 1622 yd
Other information
Photo: National Inventory of Architectural Heritage · Website use allowed for educational or private purposes with source credit