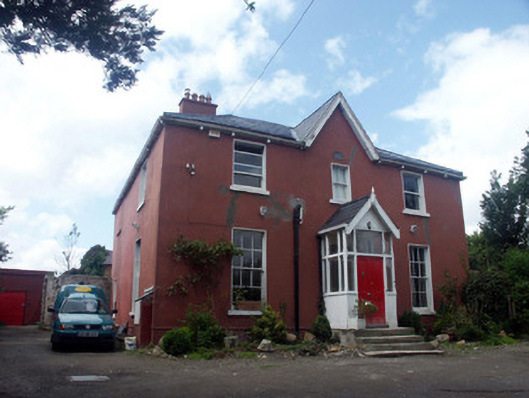
What is recorded here
Detached three-bay two-storey house, built c.1860. The house is finished in painted render. The front door is obscured by a glazed timber gabled porch with panelled double doors. Window openings are flat-headed with one over one and six over six timber sash frames. The hipped roof is covered with natural slate; chimneystacks are set to the rear of the building and are all but obscured from the front north-east façade. To the centre of the north-east front is a gable peak which reflects the porch gable. The house sits in a relatively small mature garden and is at the head of a long rough driveway.
A modest mid-Victorian house which is hidden from the main road but which adds much to Bray’s 19th-century built heritage.
This does not grant access. Most recorded buildings are privately owned; view them only from public ground unless the owner allows entry.
Places near here
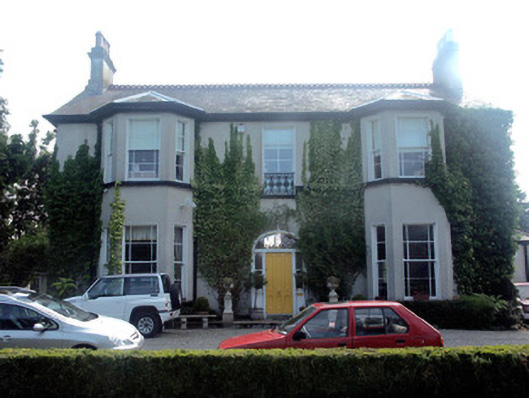 Killarney Househouse · 186 yd
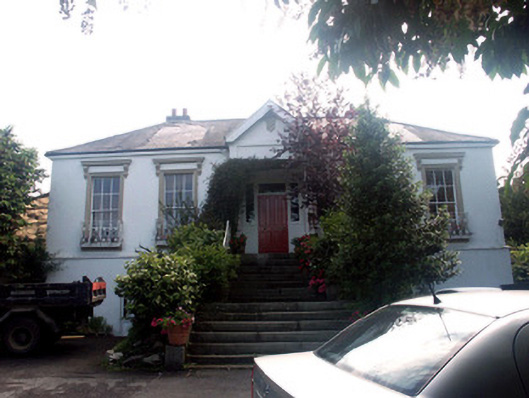 Glenlucan Househouse · 189 yd
 Germans WoodWood · 361 yd
 Font in BrayFont · 420 yd
 Oldcourt CastleCastle · 519 yd
 Cross (Socket Stone)Cross, High cross (present location) · 531 yd
 Cas.Castle, unclassified · 1023 yd
 European YewEuropean Yew · 1111 yd
 Christopher ThompsonMemorial · 1156 yd
 Naylor's CoveBeach / strand · 1.3 mi
 Graveyard in BallymanGraveyard · 1.4 mi
 Bray HeadMountain / peak · 1.5 mi
Other information
Photo: National Inventory of Architectural Heritage · Website use allowed for educational or private purposes with source credit