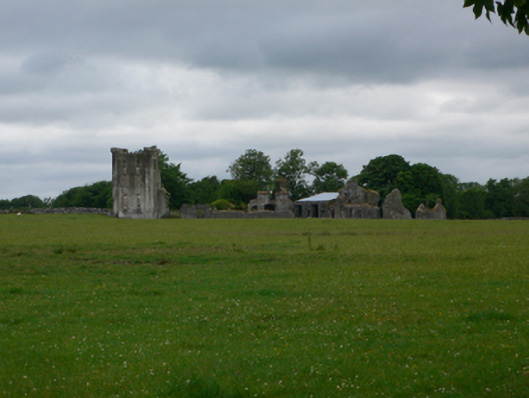
What is recorded here
Freestanding two-bay three-storey square-plan tower, built c.1830, having corner pilasters. Surviving remains of country house of late eighteenth/early nineteenth-century date. Roof not visible, battlemented parapets to walls, and battlemented turrets to corners. Rendered rubble limestone walls. Square-headed windows to lower floors and round-headed to top floor, with brick jambs. Partial remains of house attached to side. Remains of two-storey outbuildings to rear, having pitched roofs, rendered rubble limestone walls, square-headed window openings to first floor and segmental arched vehicular openings to ground floor.
This tower, the surviving part of a country house, is distinctive in the landscape. Its form and details reflect the fashion for medieval historicism of the early nineteenth century. The ruinous outbuildings accompanying the building provide the context for the house, as a working demesne farmyard.
This does not grant access. Most recorded buildings are privately owned; view them only from public ground unless the owner allows entry.
Places near here
 Belleville CastleCastle · 9 yd
 bridgebridge · 686 yd
 Enclosure in Castle EllenEnclosure · 1409 yd
 Country house in Castle EllenCountry house · 1557 yd
 Castle (in ruins)Castle, tower house · 1651 yd
 LaghtaLeacht cuimhne · 1730 yd
 The HazelWood · 1.1 mi
 First Battle of Athenrybattle · 2.8 mi
 Horse-chestnutHorse-chestnut · 3.3 mi
 Athenry CastleHeritage attraction · 3.6 mi
 Athenry AbbeyHeritage attraction · 3.7 mi
 Castle Ellen Housecountry house · 1562 yd
Other information
Photo: National Inventory of Architectural Heritage · Website use allowed for educational or private purposes with source credit