What is recorded here
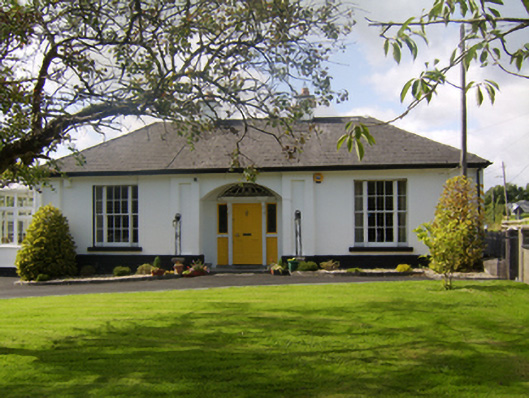
Detached three-bay single-storey house, built c.1850, having four-bay north elevation, and recent flat-roofed extension to rear (west) elevation. Hipped slate roof with catslide roof to rear, and rendered chimneystacks. Rendered walls having panelled pilasters to ends of front façade and flanking entrance bay. Square-headed window openings with tripartite six-over-six pane timber sliding sash windows to front elevation, and replacement uPVC windows to other elevations, all with painted sills. Segmental arch to recessed porch with timber panelled door to inner wall having carved timber pilasters with consoles and cornices, flanked by stained-glass sidelights with timber panels below, and teardrop fanlight. North gable end directly onto roadside. Lawn to front with rendered boundary walls.
This classically proportioned villa forms an impressive feature in the landscape. The porch, doorcase and fanlight are well crafted and add artistic interest, creating a focal point to the façade. The building retains notable features such as the timber Wyatt sliding sash windows.
This does not grant access. Most recorded buildings are privately owned; view them only from public ground unless the owner allows entry.
Places near here
 Country house in Brackernagh (clancarty)Country house · 827 yd
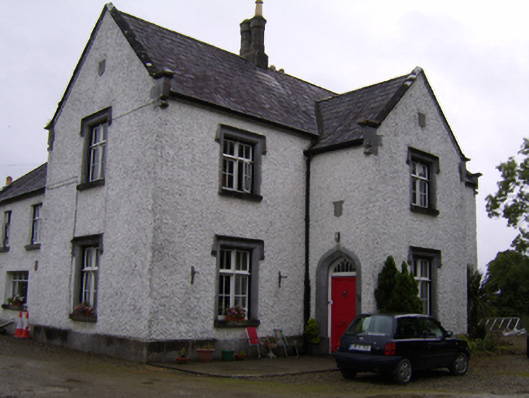 Brackernagh Lodgehouse · 838 yd
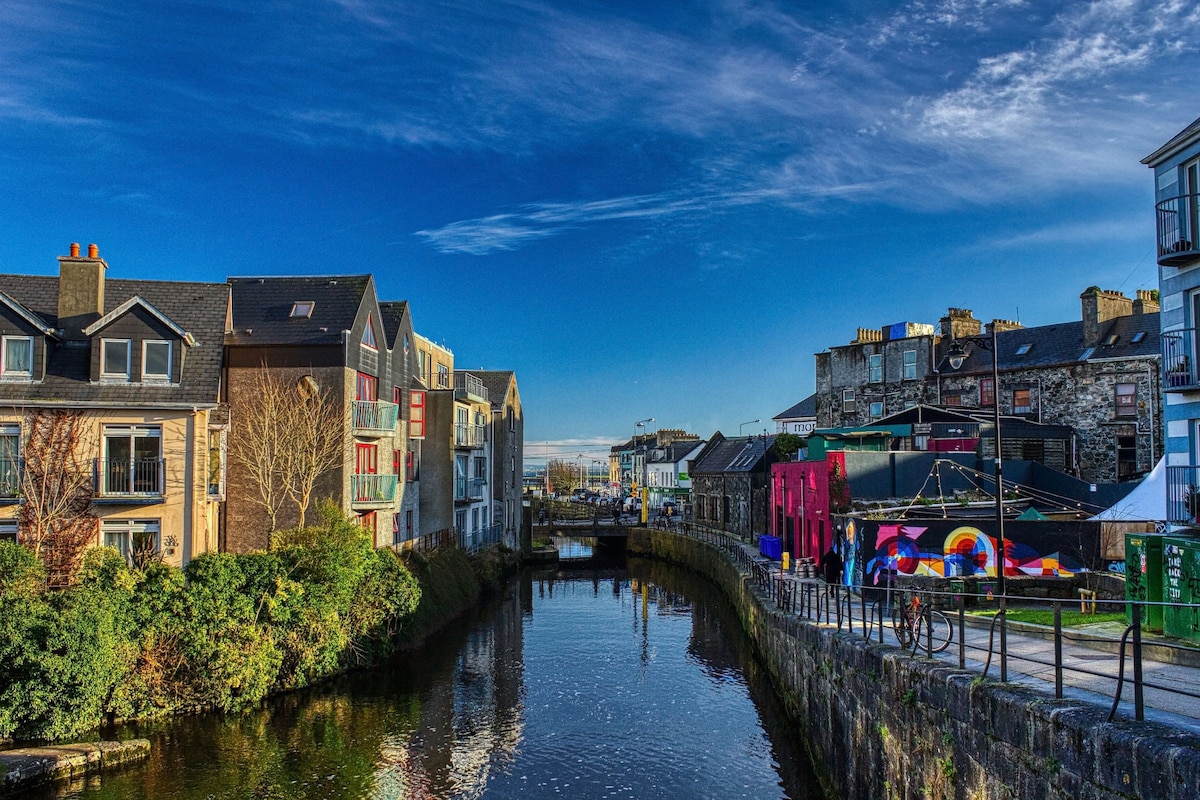 Bawn in Townparks (moycarn By. - Ballinasloe)Bawn · 1754 yd
 Enclosure in Garbally Demesne,loughbownEnclosure · 1.5 mi
 Enclosure in Ashford,rooaun (moycarn By.)Enclosure · 1.5 mi
 West WoodWood · 1.6 mi
 Ardcarn IslandsIslet · 1.9 mi
 Urraghry HillMountain / peak · 2.6 mi
 Ballagh Castle (in Ruins)Castle, unclassified · 3.4 mi
 The bloody HollowHeritage attraction · 3.7 mi
 Battle of AughrimMajor battlefield · 3.9 mi
 Battle of Aughrim Interpretative CentreMuseum · 3.9 mi
Other information
Photo: National Inventory of Architectural Heritage · Website use allowed for educational or private purposes with source credit