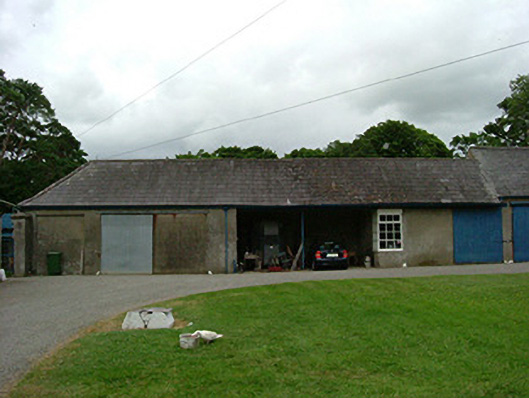
What is recorded here
Attached single-storey farm building, constructed c. 1790. Rectangular-plan, attached to building to east. Hipped slate roof, clay ridge and hip tiles, timber sheeted projecting eaves to east end south elevation, profiled cast-iron gutters, ornamental hoppers, circular downpipes to south; corrugated-iron to north pitch. Unpainted smooth rendered ruled-and-lined walling to south, painted red brick and random stone rubble walling to west and north. Flat-arched central opening supported by steel beam and column with chamfered west reveal and painted timber sheeted ceiling. Square-headed corner window to west of central opening, painted timber twelve paned windows with top hung three pane casement to south. Square-headed door openings with painted timber vertically-sheeted and steel sliding doors. Cast-iron rain water tank supported on columns to west gable. Located to north of service yard with central grassed area and gravel paths, enclosed yard to east, house to south-east.
This functioning farm building forms part of the service yard immediately to the north of Beaulieu House and as such is a key element in the setting of the house. The building's scale and massing are deferential to the house and enhances its setting.
This does not grant access. Most recorded buildings are privately owned; view them only from public ground unless the owner allows entry.
Places near here
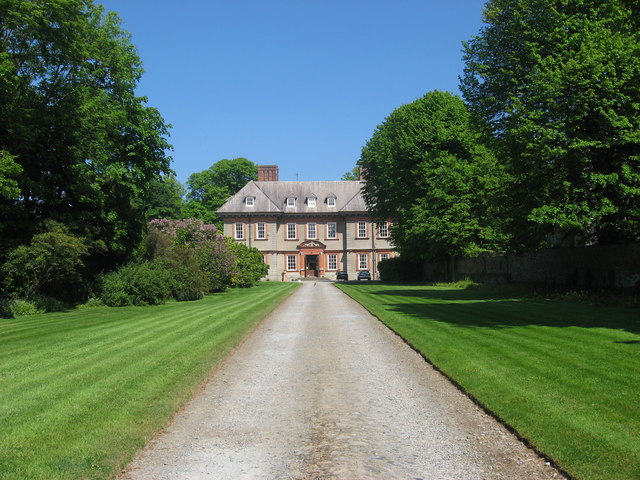 Beaulieu Ho.House, 17th century · 57 yd
 Beaulieu House and GardensHeritage attraction · 57 yd
 Church in BeaulieuChurch · 187 yd
 Grave YardGraveyard · 1146 yd
 Holy well in MorningtonHoly well · 1445 yd
 RuinCastle, tower house · 1.4 mi
 Site of Old CastleCastle, unclassified · 1.4 mi
 Newgrange Business ParkMemorial · 3.8 mi
 Battle of Julianstownbattle · 4.1 mi
 Yellow IslandIslet · 4.4 mi
 Grove IslandIslet · 4.7 mi
 Glenmore ForestWood · 5.7 mi
Other information
Photo: National Inventory of Architectural Heritage · Website use allowed for educational or private purposes with source credit