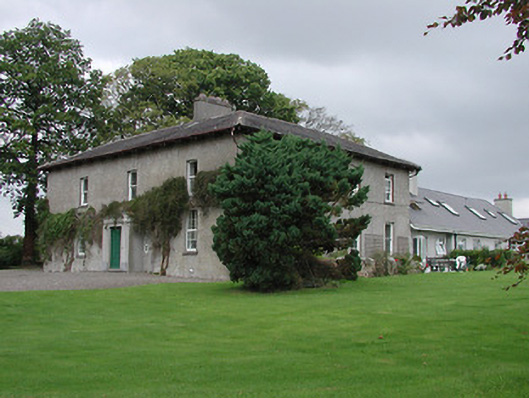
What is recorded here
Detached three-bay two-storey L-plan house, built c.1820, with four-bay return, gabled porch to front elevation and recent extension to rear. Hipped slate roof with rendered chimneystack and with paired eaves brackets. Roughcast rendered walls. Square-headed openings with one-over-one pane timber sash windows to first and replacement uPVC to ground floor of front, all with limestone sills. Replacement timber double-leaf door in rendered porch with render pilasters and pediment and flanked by sidelights. Outbuildings to site.
The timber sash windows and slate roof give a patina of age to this building. It is set in a mature landscape, and retains much of its original form and structure.
This does not grant access. Most recorded buildings are privately owned; view them only from public ground unless the owner allows entry.
Places near here
 Partially indicatedEnclosure · 762 yd
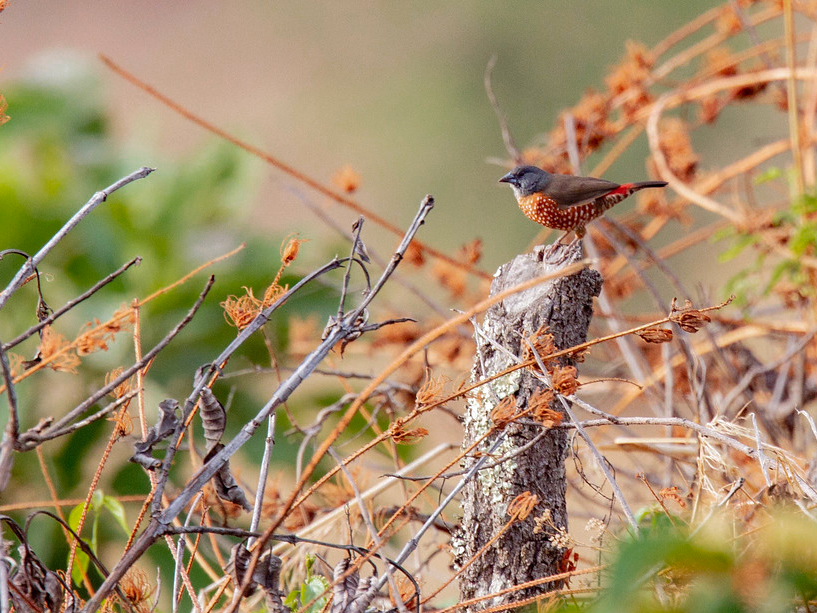 ToberabrahilHoly well · 957 yd
 Gibbet HillMountain / peak · 1268 yd
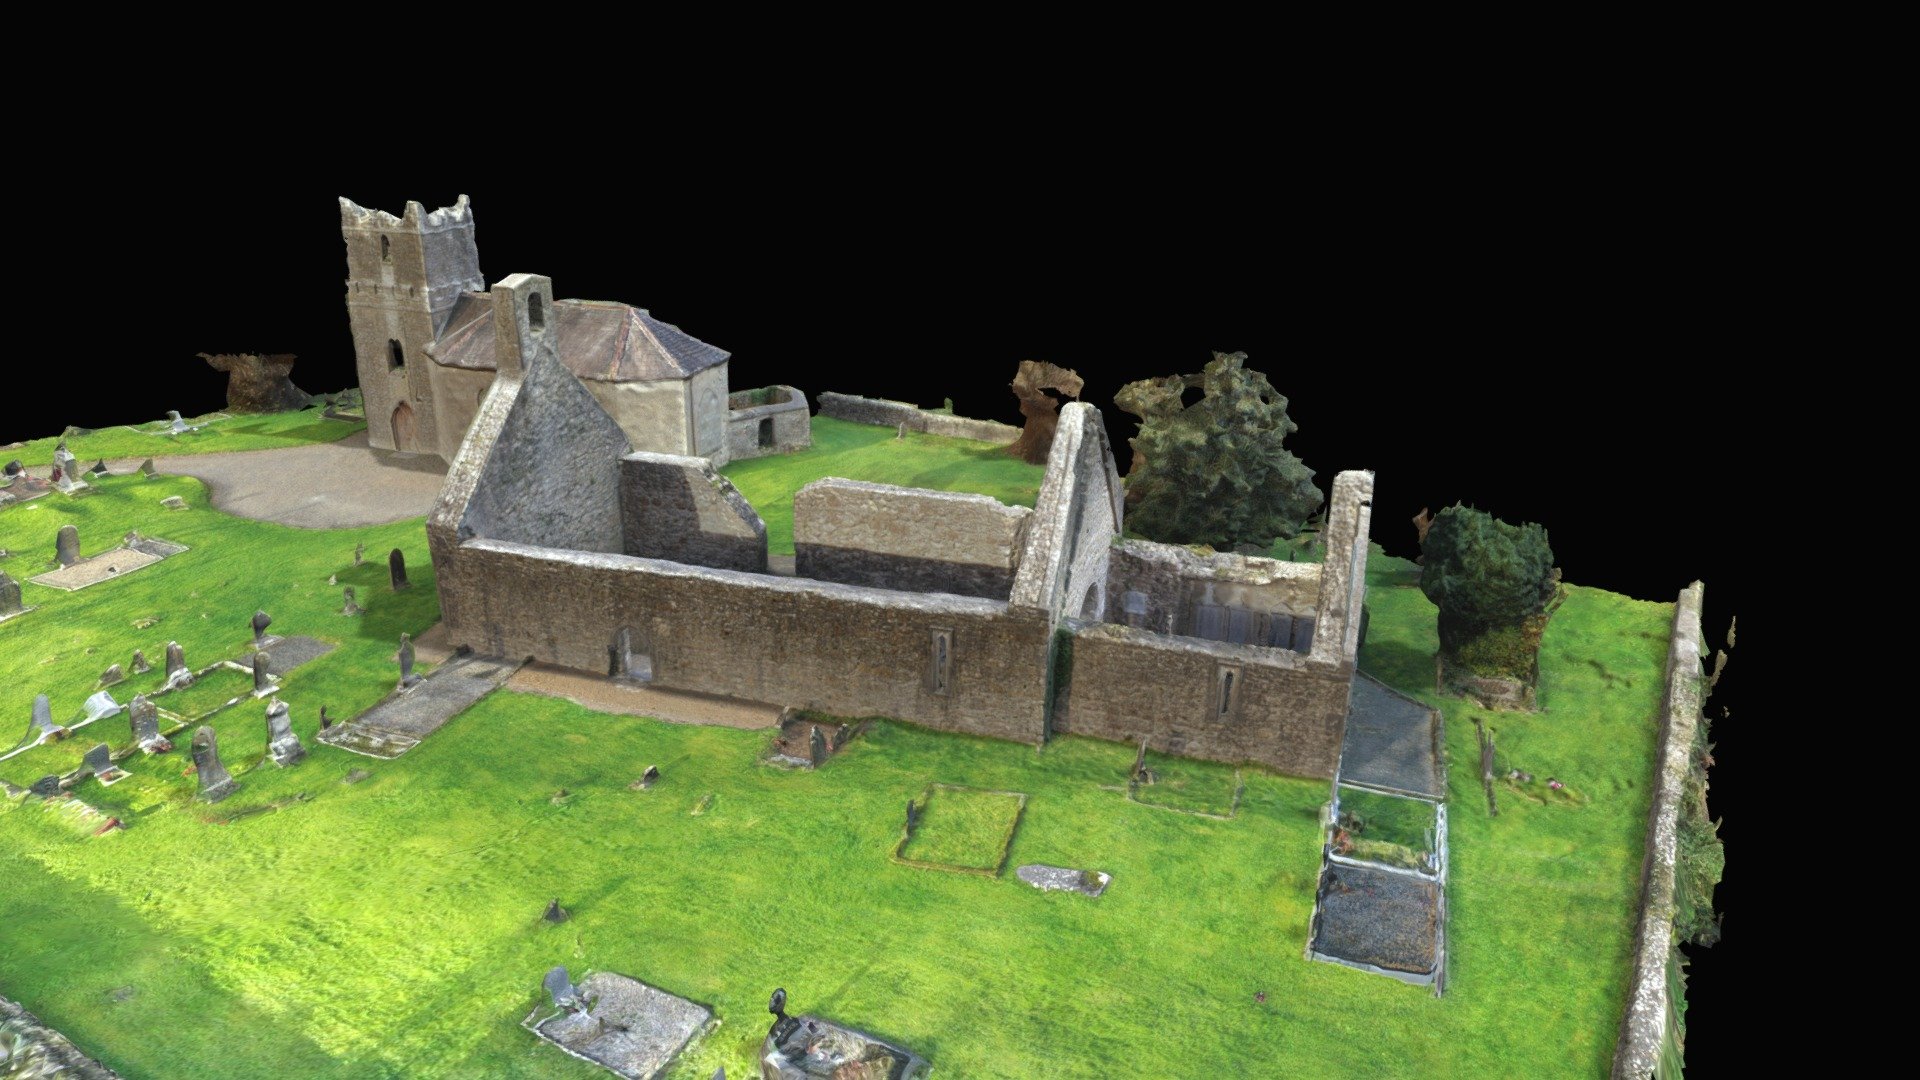 CastleCastle, Anglo-Norman masonry castle · 1558 yd
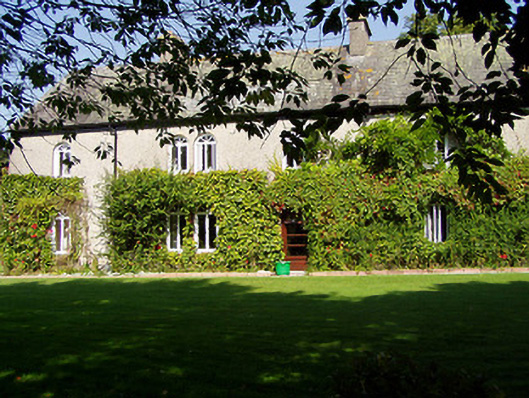 Ballynaclogh Househouse · 1602 yd
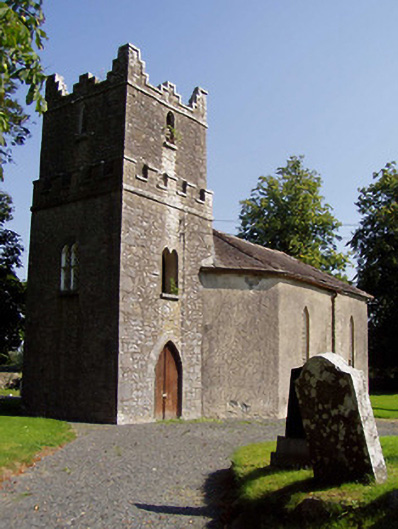 Ballynaclogh Churchchurch/chapel · 1654 yd
 Site of Bawn CastleCastle, unclassified · 1.2 mi
 Nenagh Heritage CentreMuseum · 2.3 mi
 Old BarracksHeritage attraction · 2.3 mi
 Sweet ChestnutSweet Chestnut · 3.1 mi
 Our Lady Assumed into HeavenMemorial · 3.8 mi
 The MinerMemorial · 3.8 mi
Other information
Photo: National Inventory of Architectural Heritage · Website use allowed for educational or private purposes with source credit