What is recorded here
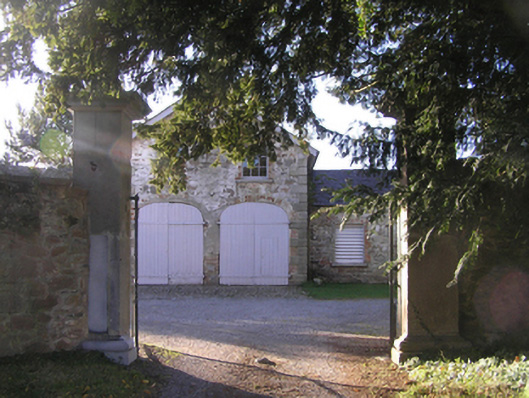
Farmyard complex, extant 1839, including: Detached twelve-bay single-storey coach house-cum-stable outbuilding on a T-shaped plan centred on two-bay single-storey gabled breakfront with half-attic. Hipped slate roofs; pitched (gabled) slate roof (breakfront), clay ridge tiles, timber bargeboards to gable on timber purlins, and remains of cast-iron rainwater goods on rendered eaves with no rainwater goods on exposed timber rafters (breakfront). Rendered coursed rubble stone walls with rusticated cut-granite quoins to corners. Pair of elliptical-headed carriageways (breakfront) with rendered red brick voussoirs framing timber boarded double doors. Square-headed window openings (half-attic) with cut-granite sills, and concealed red brick block-and-start surrounds framing three-over-six timber sash windows. Square-headed door openings (wings) with cut-granite monolithic surrounds on cut-granite padstones framing timber boarded doors. Square-headed window openings with cut-granite sills, and concealed red brick block-and-start surrounds framing louvered timber fittings. Set in landscaped grounds shared with Barrowmount House with piers to courtyard having ball finial-topped "Cyma Recta"- or "Cyma Reversa"-detailed cornice capping supporting wrought iron double gates
A farmyard complex contributing positively to the group and setting values of the Barrowmount House estate.
This does not grant access. Most recorded buildings are privately owned; view them only from public ground unless the owner allows entry.
Places near here
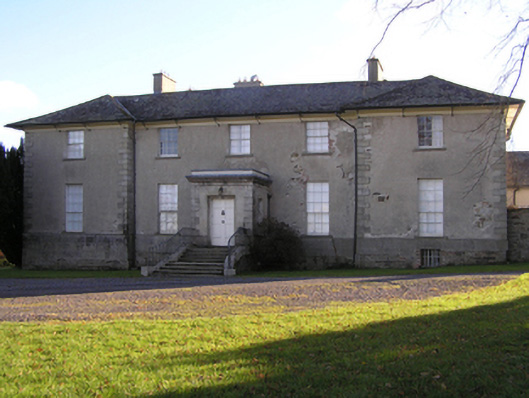 Barrowmount Housecountry house · 53 yd
 MonasteryReligious house, unclassified · 383 yd
 Druid's AltarArchaeological place · 597 yd
 IndicatedEnclosure · 1357 yd
 Drumroe Castle (ruins)Castle · 1625 yd
 Lord Galmoys Catle (in ruins)Castle, unclassified · 1.4 mi
 Tinnakeenly BogForest · 2.2 mi
 The bogForest · 2.3 mi
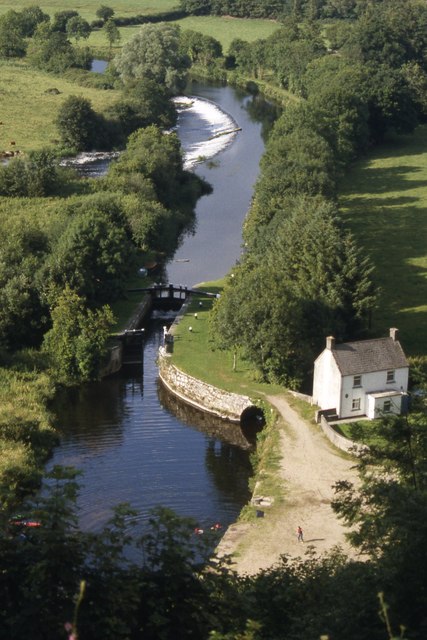 The Barrow WayVisitor information · 5.0 mi
 Kilcullaun Church (in ruins), GraveyardChurch · 5.6 mi
 Tullaherin Church and Round TowerVisitor information · 6.5 mi
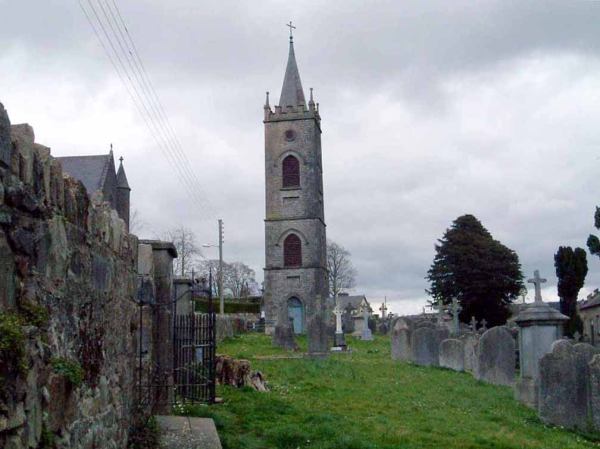 Kilbline GraveyardArchaeological place · 7.6 mi
Other information
Photo: National Inventory of Architectural Heritage · Website use allowed for educational or private purposes with source credit