
What is recorded here
Barrow House in Barrow turned its boathouse into a restaurant, a fierce rise in expectations for the premises. A boat could spend the winter dripping on the floor; try arriving for dinner in the same condition and see how warmly they take your coat.
Detached five-bay two-storey over raised basement house with dormer attic, built c. 1750, possibly incorporating fabric of earlier house and possibly originally single-storey over basement. Renovated and dormer attic added to accommodate use as guesthouse. Pitched artificial slate roof with rendered gable chimneystack and cement gable parapets. Painted roughcast rendered walls with render string course above entrance. Timber six-over-six pane sliding sash windows with painted stone sills. Square-headed doorway with timber pilaster doorcase having entablature, timber panelled door with overlight and approached by flight of steps. Retaining interior features. Detached seven-bay single- and two-storey former boathouse, built c. 1800, to south-west on a U-shaped plan comprising five-bay single-storey recessed central block with single-bay two-storey gabled projecting end bays, partly reroofed to accommodate use as restaurant. Set overlooking Barrow Harbour.
From the Buildings of Ireland (National Inventory of Architectural Heritage) record 21302803
This does not grant access. Most recorded buildings are privately owned; view them only from public ground unless the owner allows entry.
Places near here
Photo credits
- Matthew Hatton, Geograph · CC BY-SA 2.0
- Colin Park, Geograph · CC BY-SA 2.0
- GordonPin, Wikimedia Commons · CC BY-SA 4.0
- Terryballard, Wikimedia Commons · CC BY-SA 3.0
- Eileen Henderson, Geograph · CC BY-SA 2.0
- Wikimedia Commons contributor · Public domain
- Robert Ashby, Geograph · CC BY-SA 2.0
- JohnArmagh, Wikimedia Commons · Public domain
- Jonathan Thacker, Geograph · CC BY-SA 2.0
- Adrian Platt, Geograph · CC BY-SA 2.0
- Bernard, Geograph · CC BY-SA 2.0
 Barrow Round Castle (in ruins)Castle, tower house · 1449 yd
 Fenit Castle (in ruins)Castle, tower house · 1727 yd
.jpg/250px-Churchill_Old_Church_(IMGP6477).jpg "Photo: GordonPin, Wikimedia Commons · CC BY-SA 4.0") Church in Glebe (trughanacmy By., Ballynahaglish Ed)Church · 1.3 miBallynahaglish ChurchChurch/chapel · 1.3 mi
Church in Glebe (trughanacmy By., Ballynahaglish Ed)Church · 1.3 miBallynahaglish ChurchChurch/chapel · 1.3 mi Tralee BayBay · 1.6 mi
 Fenit BeachBeach / strand · 1.8 mi
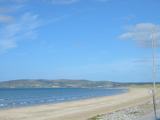 Banna StrandBeach / strand · 2.3 mi
 Samphire Island LittleIslet · 2.4 mi
 Ardfert CathedralHeritage attraction · 3.5 mi
 Ardfert FriaryVisitor information · 3.8 mi
 Ardfert Franciscan FriaryVisitor information · 3.8 mi
 Tobar na MoltSpring · 5.2 mi
More historic places in County Kerry · All of County Kerry
What do you know about this place?