What is recorded here
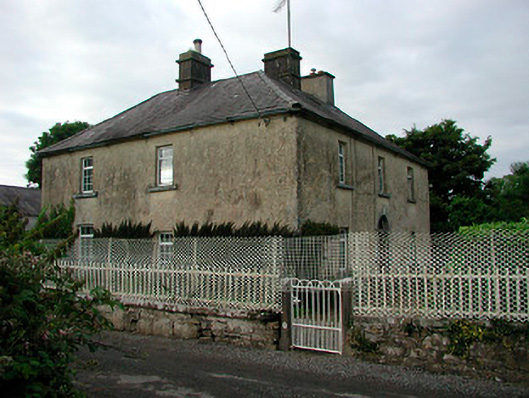
Detached three-bay two-storey house on L-shaped plan, built c.1840, with extensive complex of contemporary outbuildings to rear. Hipped natural slate roof with cast-iron rainwater goods, two ashlar limestone chimneystacks with ashlar string courses and one rendered chimneystack. Roughcast rendered walls. Square-headed openings with cut stone sills to ground floor and replacement windows. Round-headed doorcase to centre with cut limestone surround and fanlight over. Set back from road in own grounds with rubble limestone wall with cut limestone coping and wrought-iron railings over to south. Cut limestone gate piers and wrought-iron gates give entry to house and farmyard complex to rear. Located to east of Rathowen on small country road.
An interesting late-Georgian-style house which retains its early form and character. The cut limestone doorcase is a noteworthy feature of artistic merit. The attractive outbuildings, wrought-iron gates and railings and the fine cut limestone gate piers enhance the setting of this house and add to the group value. This house was the property of a Dominick Nugent, who owned 135 acres at Barratogher in 1870. It remains an appealing feature in the rural landscape.
From the Buildings of Ireland (National Inventory of Architectural Heritage) record 15303010
This does not grant access. Most recorded buildings are privately owned; view them only from public ground unless the owner allows entry.
Places near here
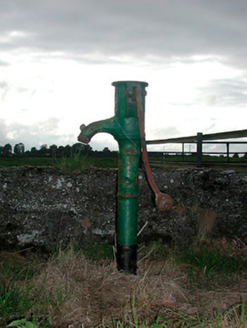 water pump883 yd
 CastleCastle, motte · 966 yd
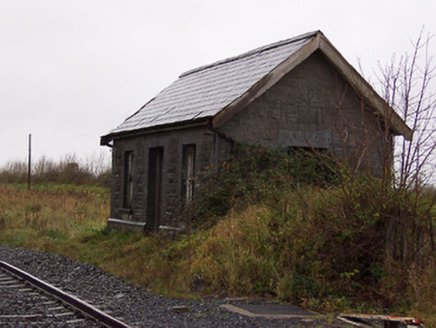 Street and Rathowen Railway StationRailway station · 1302 yd
 Saint Mary's Catholic ChurchChurch/chapel · 1522 yd
 Silver Fir2.3 mi
 Sweet Chestnut2.7 mi
 Carrick CastleCastle · 3.4 mi
 Sheela-na-gig in AbbeylaraSheela-na-gig · 7.5 mi
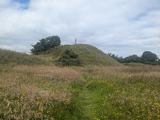 Granard MotteMotte-and-bailey castle remains · 8.0 mi
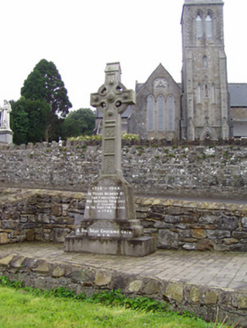 1798 MonumentMonument · 8.1 mi
 Myles O'Reilly MonumentMemorial · 9.4 mi
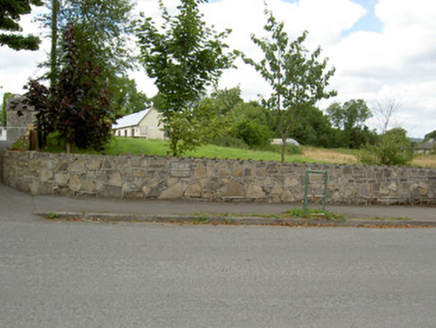 Bully's AcreGraveyard/cemetery, unknown · 10 mi
Pictures: National Inventory of Architectural Heritage; Richard Webb, Geograph · CC BY-SA 2.0; Dylan Moore, Geograph · CC BY-SA 2.0; Steve & Jemma Copley on Flickr, Wikimedia Commons · CC BY-SA 2.0; Miguel Angel Masegosa Martínez, Wikimedia Commons · CC BY 2.0; Mike Searle, Geograph · CC BY-SA 2.0; Gillaween, Wikimedia Commons · CC BY-SA 4.0; 2ManyCats4Me, Wikimedia Commons · CC0; Cavanphotography, Wikimedia Commons · CC BY-SA 4.0
More historic places in County Westmeath · All of County Westmeath
What do you know about this place?