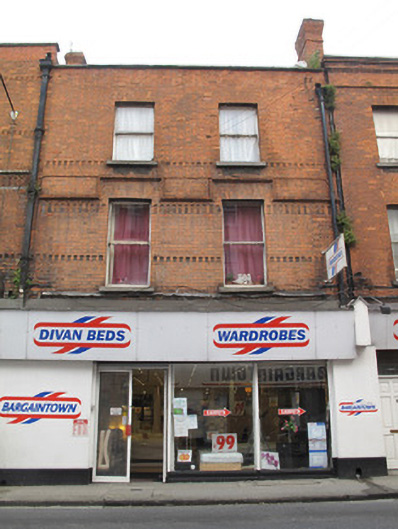
What is recorded here
Terraced two-bay three-storey former house, built c.1860, having return to rear (west) and recent shopfront to ground floor. Pitched slate roof, hipped to return, with shared red brick chimneystacks. Red brick parapet wall having dressed granite coping. Cast-iron rainwater goods to façade. Red brick laid in Flemish bond to walls, with dentillated brick friezes to first and second floors and decorative brick stringcourse forming hood mouldings over first floor windows. Square-headed window openings having dressed granite sills, red brick voussoirs, and one-over-one pane timber sash windows.
This modest building largely maintains the parapet height and fenestration arrangement of its neighbouring buildings, contributing positively to the horizontal aspect of the streetscape. Despite the addition of a recent shopfront, the architectural and aesthetic qualities of the building can be discerned, as much early fabric such as timber sash windows and cast-iron rainwater goods are retained, and red brick is used to good effect to articulate and provide decorative interest to the façade.
This does not grant access. Most recorded buildings are privately owned; view them only from public ground unless the owner allows entry.
Places near here
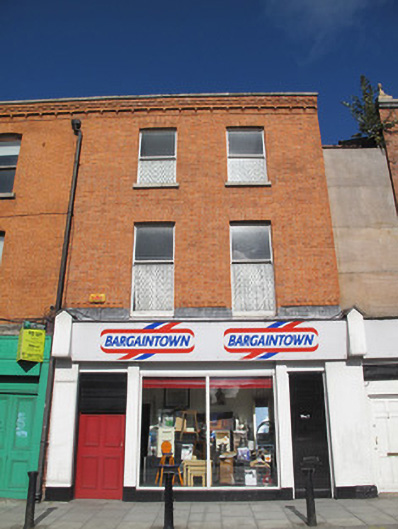 Bargaintownhouse · 21 yd
 Dice Barpublic house · 25 yd
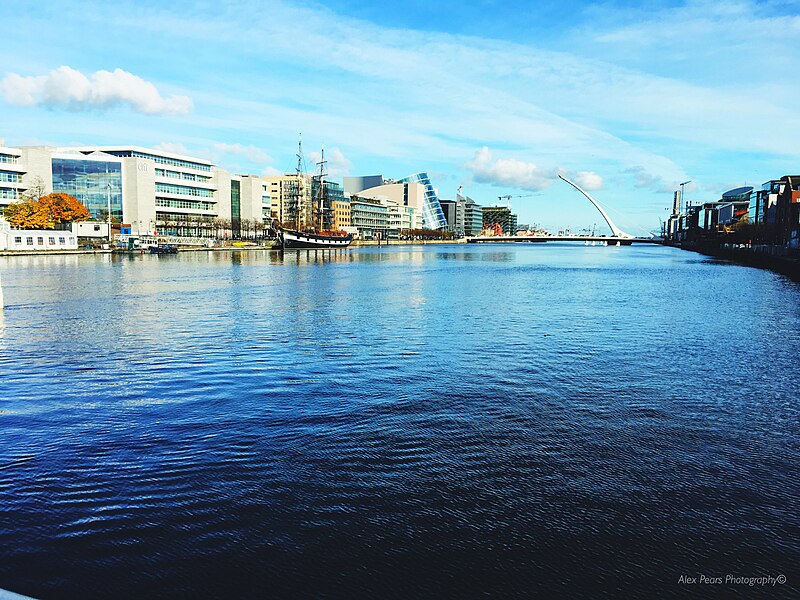 Quay in Unknown TownlandQuay · 214 yd
 Chimney Viewing TowerHeritage attraction · 268 yd
 Jameson ChimneyHeritage attraction · 269 yd
 Burnt mound in Unknown TownlandBurnt mound · 359 yd
 Croppies Acre MemorialMemorial · 409 yd
 European PearEuropean Pear · 449 yd
 Gairdín Súgartha i gCuimhne ar na Páistí a Cailleadh in 1916Memorial · 507 yd
 CastleCastle, unclassified · 527 yd
 London PlaneLondon Plane · 825 yd
 Bus Route InformationVisitor information · 1380 yd
Other information
Photo: National Inventory of Architectural Heritage · Website use allowed for educational or private purposes with source credit