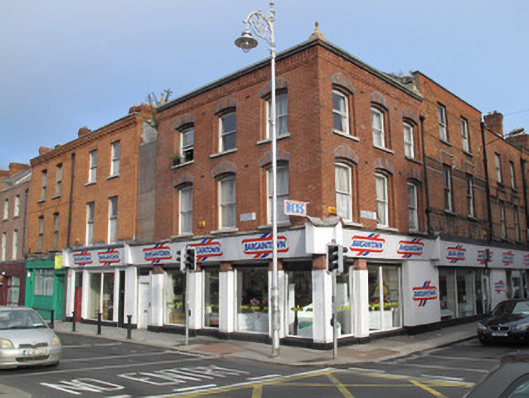
What is recorded here
Corner-sited end-of-terrace three-storey house, built c.1880, having three-bays each to front (south) elevation and east elevation, recent shopfront to both elevations. Pitched slate roof, hipped to east, with terracotta ridge tiles, red brick parapet wall having granite coping over moulded red and black brick cornice, terracotta ball finials to corners, fluted red brick platband. Cast-iron rainwater goods. Red brick, laid in Flemish bond, to walls. Segmental-arched window openings with stepped reveals, polychrome brick voussoirs, granite sills and one-over-one pane timber sash windows. Shopfront comprising recent fascia over square-headed glazed window panels over painted render plinth course. Red brick piers having timber panelling over. Square-headed door opening to front with timber panelled door.
This building provides a visual focal point at the junction of Queen Street and Ellis Quay, making an impression on both streets. It retains salient features including timber sash windows, which provide architectural interest. The aesthetically pleasing brick work detailing, adds decorative interest as well as indicating the skill and craftsmanship involved in brick work at the close of the nineteenth century. Although a recent shopfront has been added, red brick piers are visible underneath, indicating the earlier commercial function of this building.
This does not grant access. Most recorded buildings are privately owned; view them only from public ground unless the owner allows entry.
Places near here
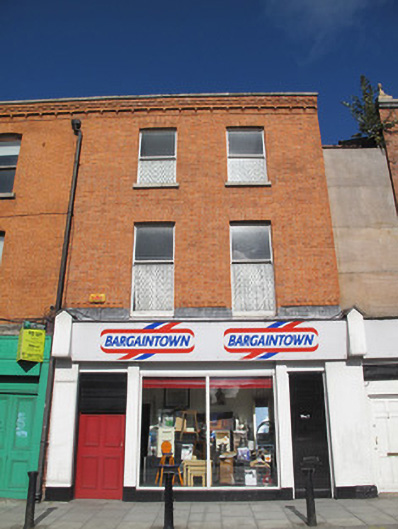 Bargaintownhouse · 11 yd
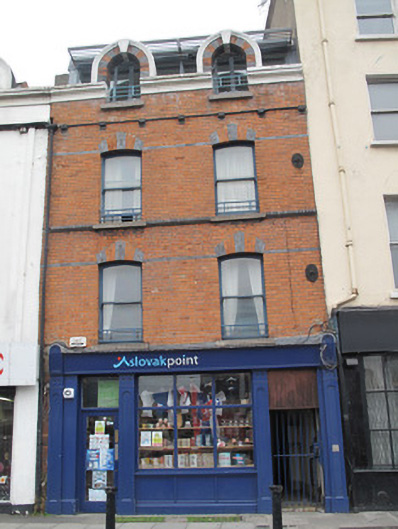 Slovakpointhouse · 28 yd
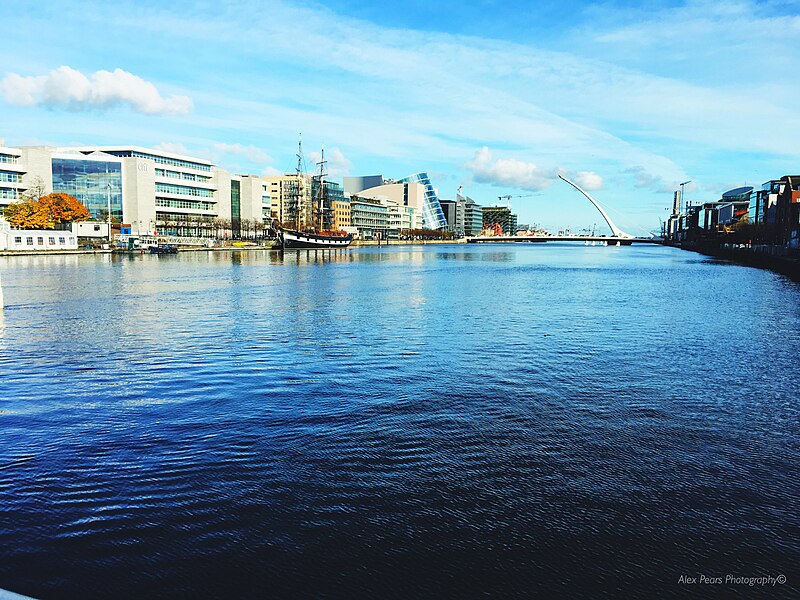 Quay in Unknown TownlandQuay · 206 yd
 Chimney Viewing TowerHeritage attraction · 282 yd
 Jameson ChimneyHeritage attraction · 283 yd
 Burnt mound in Unknown TownlandBurnt mound · 360 yd
 Croppies Acre MemorialMemorial · 409 yd
 European PearEuropean Pear · 434 yd
 Gairdín Súgartha i gCuimhne ar na Páistí a Cailleadh in 1916Memorial · 497 yd
 CastleCastle, unclassified · 532 yd
 Medieval DublinVisitor information · 580 yd
 London PlaneLondon Plane · 839 yd
Other information
Photo: National Inventory of Architectural Heritage · Website use allowed for educational or private purposes with source credit