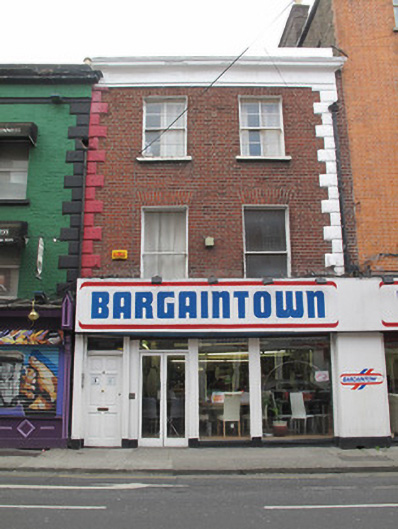
What is recorded here
Terraced two-bay three-storey former house, built c.1800, having recent shopfront to front (west) elevation. Pitched slate roof, hipped to front, with half-dormer to north, terracotta ridge tiles, shared rendered chimneystacks having clay chimneypots, raised parapet wall with painted coping and cornice over painted render fascia. Cast-iron rainwater goods to façade. Red brick laid in Flemish bond to walls, moulded render block-and-start quoins. Square-headed window openings throughout with raised render reveals, painted sills and timber sash windows. Four-over-four pane to second floor, one-over-one pane to first floor. Square-headed door opening beside recent glazed shopfront, having timber panelled door and plain overlight.
Despite the addition of a recent shopfront, this well proportioned Georgian house retains much of its early form and fabric, including timber sash windows, which add architectural interest, and render detailing, which enlivens the façade. Queen Street in the late eighteenth century was considered a respectable middle class location with Georgian houses, which replaced earlier Dutch Billy types, built to house tradesmen, doctors and lawyers.
This does not grant access. Most recorded buildings are privately owned; view them only from public ground unless the owner allows entry.
Places near here
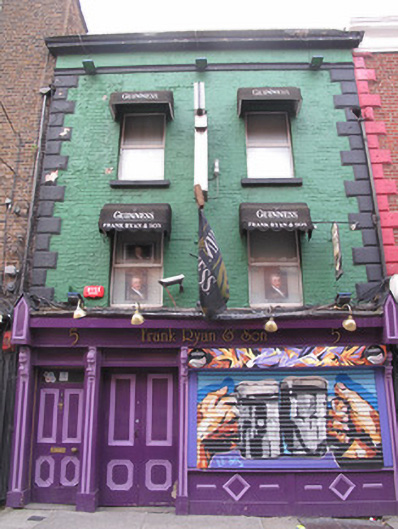 Frank Ryan & Sonhouse · 9 yd
 Dice Barpublic house · 27 yd
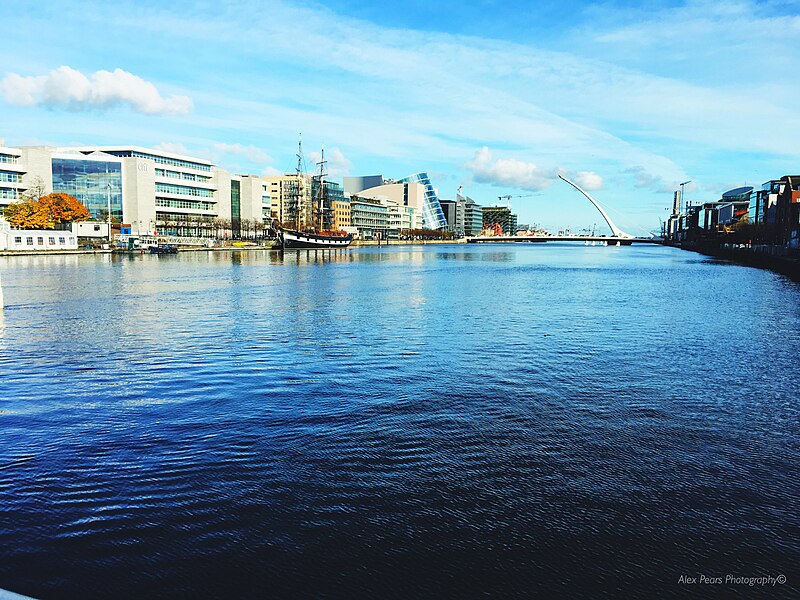 Quay in Unknown TownlandQuay · 201 yd
 Chimney Viewing TowerHeritage attraction · 248 yd
 Jameson ChimneyHeritage attraction · 249 yd
 Burnt mound in Unknown TownlandBurnt mound · 336 yd
 Croppies Acre MemorialMemorial · 431 yd
 European PearEuropean Pear · 467 yd
 Gairdín Súgartha i gCuimhne ar na Páistí a Cailleadh in 1916Memorial · 495 yd
 CastleCastle, unclassified · 547 yd
 London PlaneLondon Plane · 805 yd
 Bus Route InformationVisitor information · 1402 yd
Other information
Photo: National Inventory of Architectural Heritage · Website use allowed for educational or private purposes with source credit