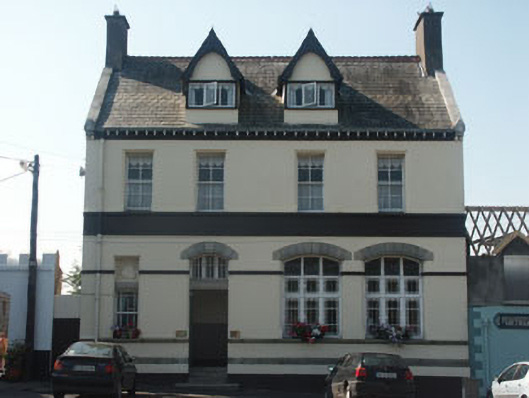
What is recorded here
End-of-terrace four-bay two and a half-storey former bank, built 1876, now in use as an office. The building is finished in render with granite dressings and moulded and granite sill bands . The front door is set within a flat-headed opening with a three pane fanlight over; this is set in a segmental-arched opening. Ground floor openings are mainly segmental arch headed with mullioned and transomed frames. First floor windows are flat-headed with four over four timber sash frames. Second floor windows are flat-headed and are set within gabled attic dormers. The pitched roof is finished with natural slate with decorative bands and serrated clay ridge tiles; it has cast-iron rainwater goods. Chimneystacks are rendered with plain caps and clay pots. The building is road fronted.
This imposing bank is prominently sited overlooking Market Square. It adds a sense of dignity and bearing to this important open space.
This does not grant access. Most recorded buildings are privately owned; view them only from public ground unless the owner allows entry.
Places near here
 Church (Site of)Church · 60 yd
 Dunlavin Market Housemarket house · 75 yd
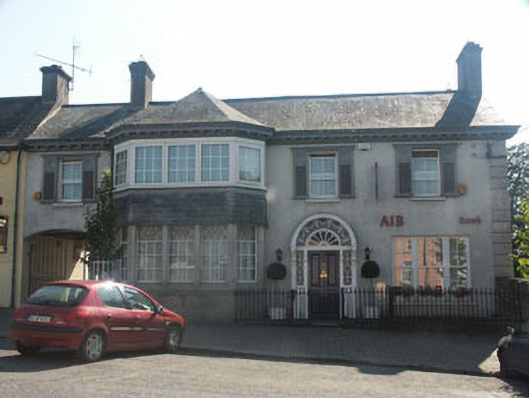 Bank Househouse · 119 yd
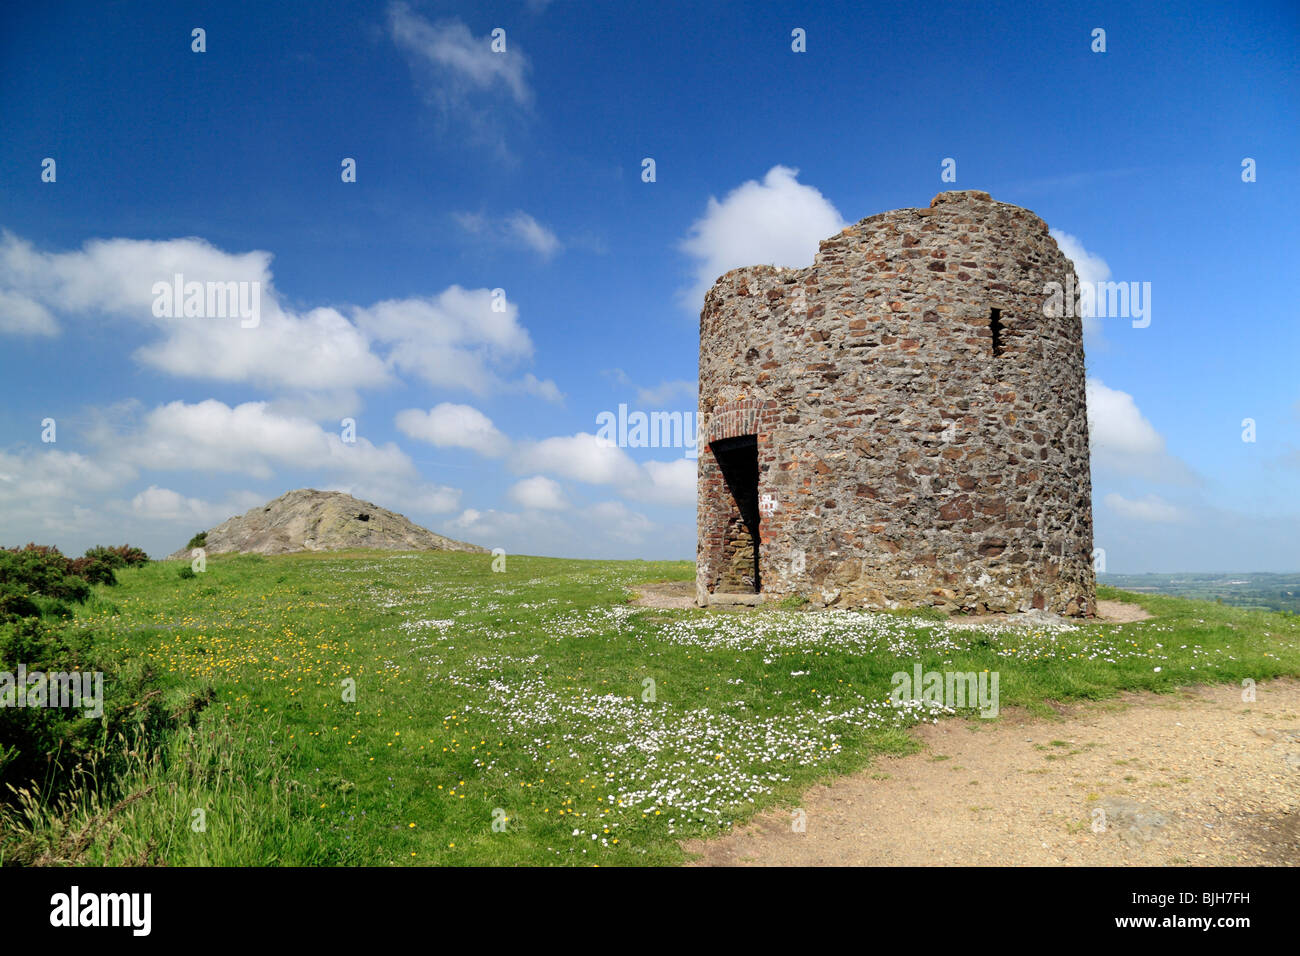 Memorial to 1798 rebellionMonument · 257 yd
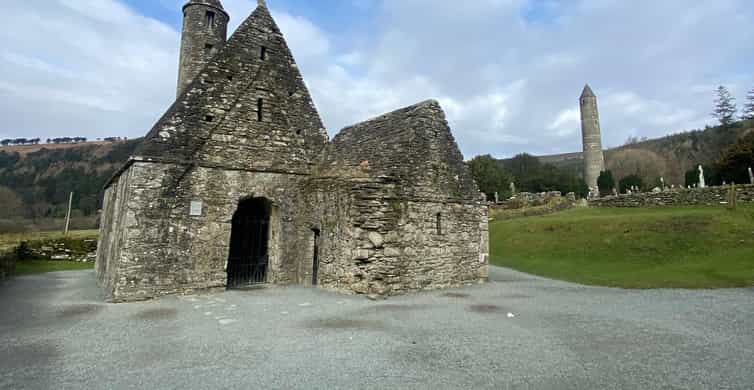 Enclosure in Tornant LowerEnclosure · 1101 yd
 Site of Fair GreenForest · 1.7 mi
 CastleCastle, unclassified · 1.8 mi
 Castle (in Ruins)House, fortified house · 2.1 mi
 HawthornHawthorn · 3.0 mi
 Burial ground in CrehelpBurial ground · 3.1 mi
 Ballyhook HillMountain / peak · 4.4 mi
 Saint Kevin's CaveMemorial · 4.8 mi
Other information
Photo: National Inventory of Architectural Heritage · Website use allowed for educational or private purposes with source credit