What is recorded here
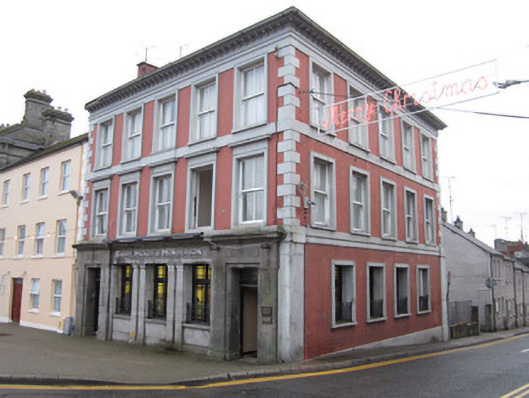
Bank or financial institution in Crossmoyle has fine banking fronts facing both The Diamond and Cara Street. Two respectable faces on the one bank: handy for shaking your hand on one street and swearing it never met you on the other.
Corner-sited five-bay three-storey former bank, with attic, built c.1880, modified 1922, having facades to The Diamond and to Cara Street. Currently in use as offices. Three-storey return to rear having flat-roofed two-storey extension that squares off L-plan of building. Hipped fibre-cement slate roof with black clay ridge tiles, modern rooflights to front, late twentieth-century flat-roofed dormer to rear, smooth rendered brick chimneystack to south-east gable wall, with cast-iron ogee-profile rainwater goods on overhanging eaves supported on carved timber brackets. Painted smooth render to upper floors of front facade and to side facade, with roughcast render to south-west elevation of extension. Moulded cornice and frieze to eaves of facades, with render platband between first and second floor windows, and block-and-start render quoins. Square-headed windows throughout, with stone sills, moulded render architraves to upper floor windows, moulded cornices to first floor front, middle window of latter having decorative devices to its cornice. Two-over-two pane timber sliding sash windows to upper floors having ogee horns. Painted stone sills, and replacement uPVC windows to south-west elevation of extension. Ground floor windows have margined side hung timber casement windows fronted by decorative steel window guards. Ashlar limestone bank front to elevation onto The Diamond, having dentillated carved cornice and stepped plinth. Slightly advanced square-headed door cases to each end with panelled timber doors having decoratively leaded overlights, each doorway having frieze above with fluting and medallions. Panel above each doorcase with medallions and fluting. Doorways flank three central recessed square-headed windows each with lattice-work wrought-iron window guards and flanked by moulded stone pilasters framing each opening. Low concrete wall bounds Cara Street side of property.
This classically arranged corner building provides a well executed focus on the west side of The Diamond. The early twentieth-century bank fronts and other embellishments add significantly to the architectural quality of the building and the various decorative devices and fine glazing and joinery of the doors and windows is testament to the skills of craftsmen of timber, stone and glass. The consistent treatment of the elevations provides visual continuity to the whole building.
From the Buildings of Ireland (National Inventory of Architectural Heritage) record 41304050
This does not grant access. Most recorded buildings are privately owned; view them only from public ground unless the owner allows entry.
Places near here
Photo credits
- Kenneth Allen, Geograph · CC BY-SA 2.0
- Michael Dibb, Geograph · CC BY-SA 2.0
- Andreas F. Borchert, Wikimedia Commons · CC BY-SA 4.0
- Simonchadwick1023, Wikimedia Commons · CC BY-SA 4.0
- Sitomon, Wikimedia Commons · CC BY-SA 2.0
- Alvesgaspar, Wikimedia Commons · CC BY-SA 3.0
 Bank of IrelandBank/financial institution · 29 yd
 Clones Post OfficePost office · 38 yd
 CrossCross, High cross · 54 yd
 The Cassandra Hand CentreMuseum · 109 ydBawn in CrossmoyleBawn · 114 yd
 Abbey RuinsHeritage attraction · 151 yd
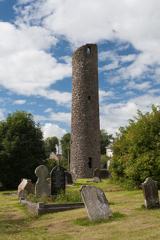 Round Tower173 ydCastleCastle, motte and bailey · 208 ydClontivrin Grave YardArchaeological place · 1.2 mi
 European Yew1.6 miSaint John's WellSpring · 2.0 mi
 Common Lime2.3 mi
More historic places in County Monaghan · All of County Monaghan
What do you know about this place?