What is recorded here
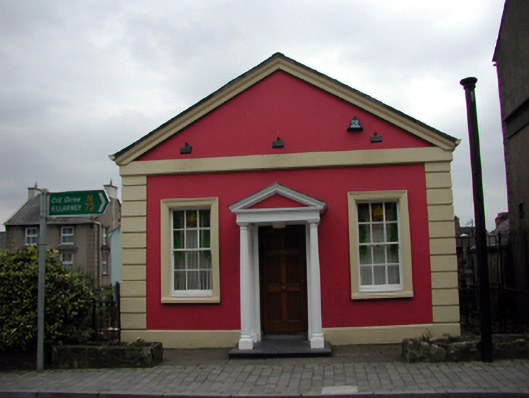
Detached three-bay single-storey gable-fronted bank, c.1930, on a corner site retaining original aspect with prostyle diastyle pedimented Doric portico to centre, and three-bay single-storey side elevations. Now in use as offices. Pitched (gable-fronted) artificial slate roof with red clay ridge tiles, and profiled cast-iron rainwater goods on rendered eaves. Painted rendered walls with rendered channelled piers to corners, rendered band to eaves, and moulded rendered surround to gable forming pediment. Square-headed window openings with concrete sills, moulded rendered surrounds, and 6/6 timber sash windows. Venetian window to side (south-east) elevation with concrete sill, moulded rendered surround, and 6/6 timber sash window with fanlight, and 2/2 sidelights. Square-headed door opening under prostyle diastyle pedimented Doric portico having fluted columns, responsive pilasters, and timber panelled door. Set back from line of road on a corner site with concrete brick cobbled footpath to front, and random rubble stone retaining wall to side (south-east) elevation having wrought iron railings over.
An elegantly-proportioned small-scale building dressed in a Classical style, which retains its original form and fabric, and which forms a strong feature on a prominent corner site in the centre of Cappoquin.
This does not grant access. Most recorded buildings are privately owned; view them only from public ground unless the owner allows entry.
Places near here
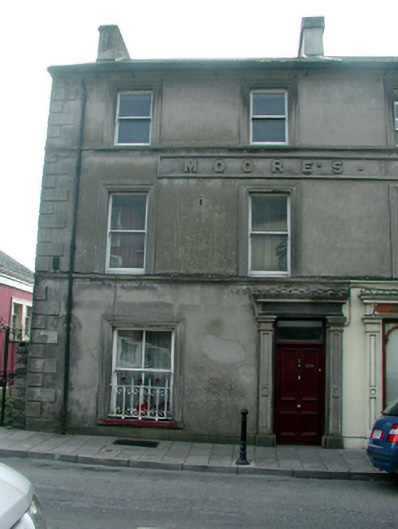 hotelhotel · 12 yd
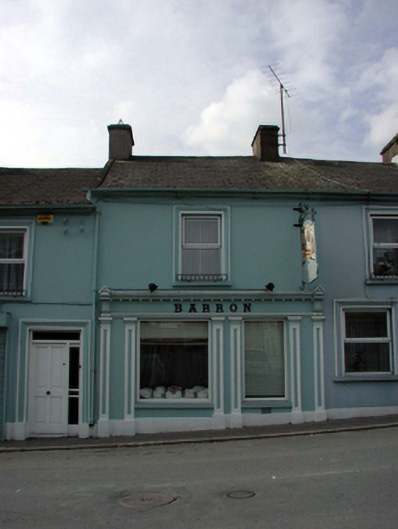 Barronhouse · 25 yd
 Sweet ChestnutSweet Chestnut · 240 yd
 Cappoquin Ho.Castle, unclassified · 384 yd
 TombBurial ground · 739 yd
 Coillte infoboardVisitor information · 1724 yd
 Glenshelane WoodsWood · 1.2 mi
 WaterfallViewpoint · 1.4 mi
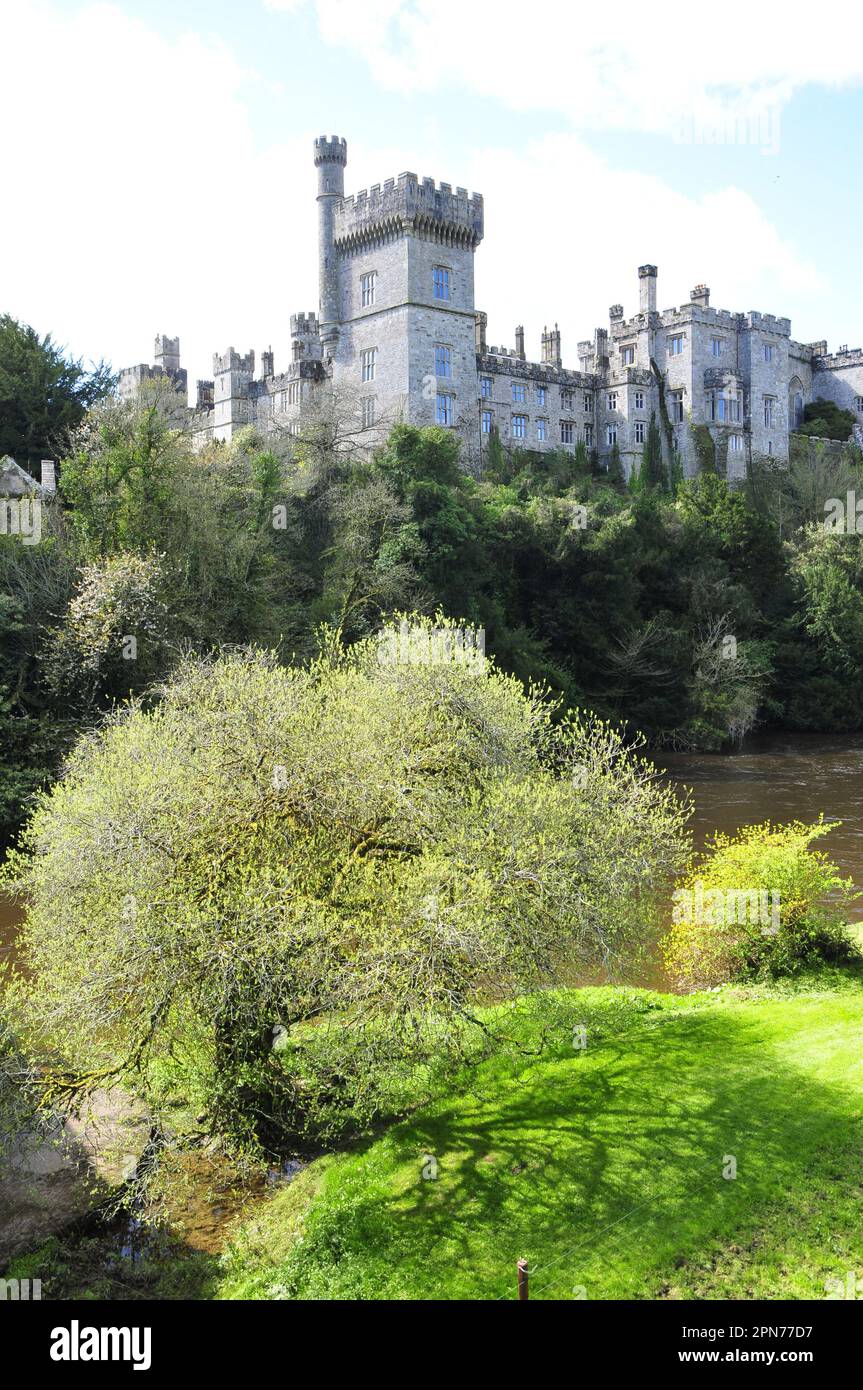 Embanked enclosureFairy fort / ringfort · 1.4 mi
 CastleCastle, unclassified · 1.5 mi
 Battle of AffaneMajor battlefield · 1.6 mi
Other information
Photo: National Inventory of Architectural Heritage · Website use allowed for educational or private purposes with source credit