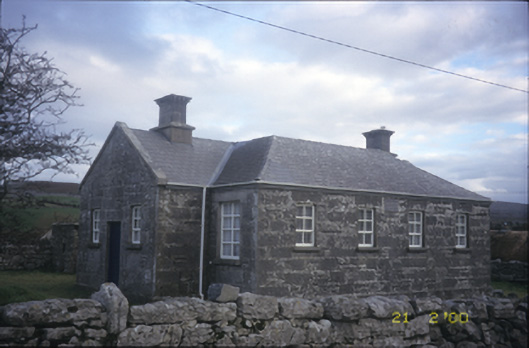
What is recorded here
Detached cruciform-plan national school, dated 1861, comprising four-bay block flanked by three-bay gabled breakfronts entrance blocks. Now in use as house. Hipped and pitched artificial slate roofs with cut-stone copings and chimneystacks. Replacement ridge crestings and rainwater goods. Cut-limestone walls with plinth and inscribed plaque. Cut-stone sills and lintels to replacement windows. Replacement timber panelled doors. Detached single-bay single-storey rubble stone-built lean-to outbuilding. Rubble stone-built boundary walls with cut-stone piers having pyramidal cappings.
From the Buildings of Ireland (National Inventory of Architectural Heritage) record 20400315
This does not grant access. Most recorded buildings are privately owned; view them only from public ground unless the owner allows entry.
Places near here
 The Russell GalleryGallery · 933 yd
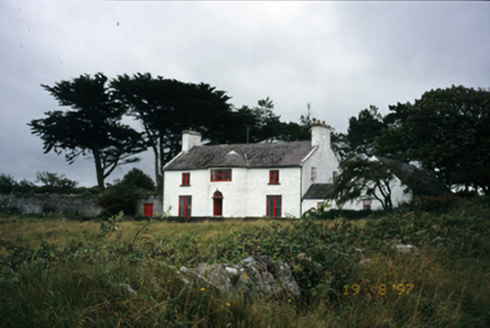 Mount Vernon LodgeHouse · 1549 yd
 Saint Patrick's ChurchHeritage attraction · 1695 yd
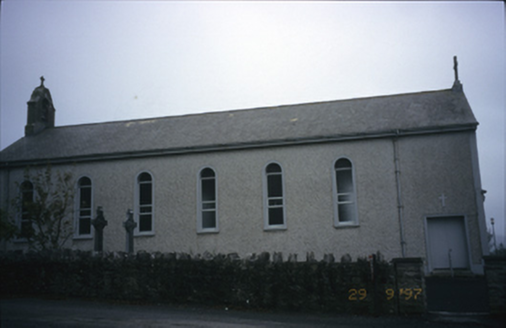 Saint Patrick's Catholic ChurchChurch/chapel · 1696 yd
 Abbey HillMountain / peak · 1.4 mi
_-_geograph.org.uk_-_5527885.jpg/250px-Muckinish_Castle_(3)_-_geograph.org.uk_-_5527885.jpg "Photo: Michael Dibb, Wikimedia Commons · CC BY-SA 2.0") IndicatedBawn · 1.4 mi
IndicatedBawn · 1.4 mi Shanmuckinish CastleCastle, tower house · 1.4 mi
 Battle of Lough RaskaBattle · 1.7 mi
 Corcomroe Abbey Geopark SiteVisitor information · 1.8 mi
 Corcomroe AbbeyVisitor information · 1.8 mi
 Moneen MountainMountain / peak · 2.5 mi
 Traught BeachBeach / strand · 3.9 mi
Pictures: Mac McCarron, Geograph · CC BY-SA 2.0; National Inventory of Architectural Heritage; A McCarron, Wikimedia Commons · CC BY-SA 2.0; Jonathan Thacker, Geograph · CC BY-SA 2.0; Michael Dibb, Wikimedia Commons · CC BY-SA 2.0; C Michael Hogan, Wikimedia Commons · CC BY-SA 2.0; Dr Charles Nelson, Wikimedia Commons · CC BY-SA 2.0; Luisteix, Wikimedia Commons · CC BY-SA 4.0; Robert Bone, Geograph · CC BY-SA 2.0; Ian Capper, Geograph · CC BY-SA 2.0
More historic places in County Clare · All of County Clare
What do you know about this place?