
What is recorded here
Freestanding single-bay three-stage rubble stone folly tower house, c.1860, on a square plan possibly incorporating archaeological fabric with battlemented roof parapet and two-bay single-storey wing to east. Pyramidal roof to tower behind battlemented parapet with slate (gable-ended to wing with slate). Clay ridge tiles. Iron rainwater goods on eaves course. Rubble stone walls. Rendered battlemented roof parapet. Square-headed 'slit aperture' openings. Fittings not discerned. Set back from road in own grounds. Part-overgrown lawns to site.
Ballyteige Castle is a fine and imposing tower house-style folly that appears to be archaeologically correct - this is most noticeable in the combination of red- and grey-hued stone that gives a quasi-polychromatic effect. The folly may be constructed on the site of an ancient keep, as indicated on the Ordnance Survey (1911), and is therefore of some archaeological and historic importance. Built by the Aylmer family of Donadea as an eye-catcher, the tower is certainly a prominent landmark in the locality and is attractively set just off the roadside - it also forms a picturesque group with the bridge to the canal nearby (11901308/KD-13-08). The folly retains much of its original character and features, and materials such as the parapet and slate roof are important survivals.
This does not grant access. Most recorded buildings are privately owned; view them only from public ground unless the owner allows entry.
Places near here
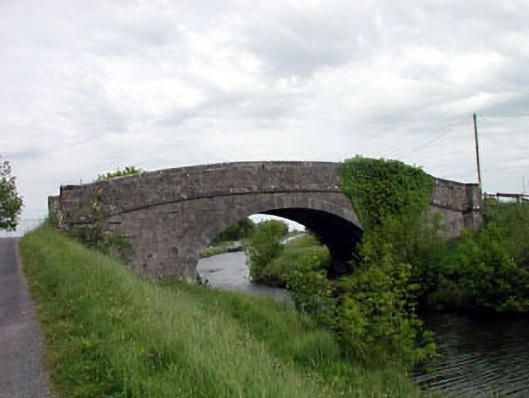 Skew Bridgebridge · 367 yd
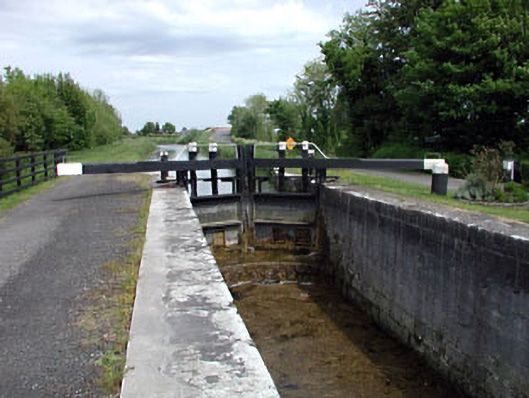 19th Locklock · 494 yd
 Bawn in Grangeclare WestBawn · 1438 yd
 Site of ChurchChurch · 1442 yd
 Enclosure in Lowtown (kilmeage South Ed)Enclosure · 1.2 mi
 Kilmeague CastleRuins · 1.7 mi
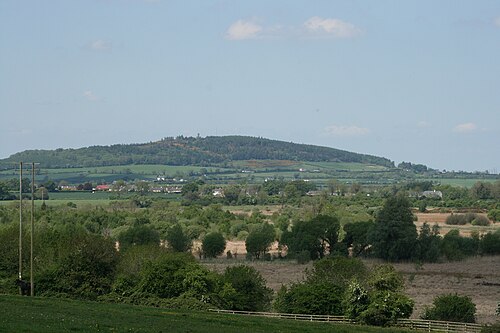 Hill of AllenMountain / peak · 2.4 mi
 Grand Canal WayVisitor information · 2.4 mi
 Killina BogWood · 3.1 mi
 Lullymore Heritage ParkHeritage attraction · 3.3 mi
 Foran's WoodForest · 3.3 mi
 Bithia Mary CrokerMemorial · 5.9 mi
Other information
Photo: Mike Searle · CC BY-SA 2.0