What is recorded here
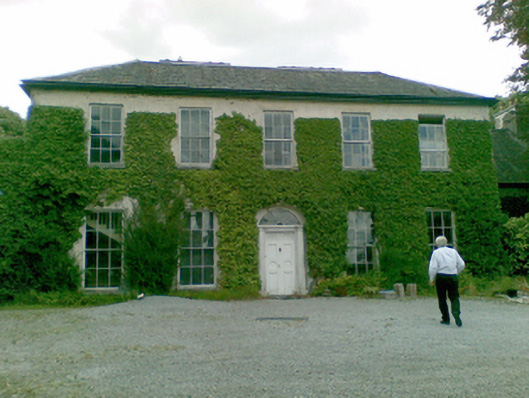
Detached five-bay two-storey county house, built c. 1780, with additions to north and south. Square-headed window openings with six-over-six timber sash windows and stone sills. Blind six-over-six timber sash window to ground floor. Round-headed door opening with timber panelled door and fanlight with engaged Tuscan columns. Hipped slate roof. Two-bay two-storey addition to south with timber sash window and square-headed door opening with timber door and margin lights. Two-bay two-storey addition to north with pitched slate roof. Rear with six-over-six timber sash and two-over-two timber sash windows. Outbuildings to rear.
Ballysteen House is of considerable architectural importance within the history of County Limerick. A significant number of features remain intact which adds to the house's architectural wealth. A curious feature which remains which adds to the house's history is the blind window on the ground floor. The retetion of timber panelled door and the columns adds further to the merit of this outstanding house.
This does not grant access. Most recorded buildings are privately owned; view them only from public ground unless the owner allows entry.
Places near here
 Court BrownArchaeological place · 835 yd
 KilnKiln, lime · 1745 yd
 Courtbrown PointHeadland · 1.0 mi
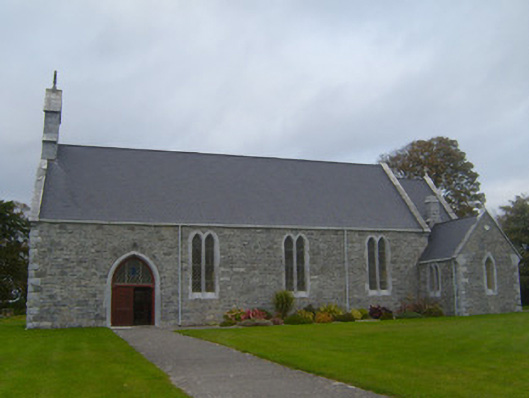 Saint Patrick's Catholic Churchchurch/chapel · 1.1 mi
 Ballynash CastleCastle, unclassified · 1.1 mi
 Greenish IslandIslet · 1.3 mi
 EnclosureEnclosure, large enclosure · 1.5 mi
 Beagh Castle (in ruins)Castle, tower house · 1.8 mi
 Holly IslandIslet · 2.0 mi
 Horse RockNamed rock · 2.3 mi
 Askeaton CastleHeritage attraction · 2.7 mi
 Shannon Airport Aviation GalleryMuseum · 4.3 mi
Other information
Photo: National Inventory of Architectural Heritage · Website use allowed for educational or private purposes with source credit