What is recorded here
'Detached five-bay two-storey county house, built c. 1780, with additions to north and south. Square-headed window openings with six-over-six timber sash windows and stone sills. Blind six-over-six timber sash window to ground floor. Round-headed door opening with timber panelled door and fanlight with engaged Tuscan columns. Hipped slate roof. Two-bay two-storey addition to south with timber sash window and square-headed door opening with timber door and margin lights. Two-bay two-storey addition to north with pitched slate roof. Rear with six-over-six timber sash and two-over-two timber sash windows. Outbuildings to rear'. This description by the National Inventory of Architectural Heritage (NIAH) is posted on the web at the following internet address (accessed 3 August 2012): http://www.buildingsofireland.ie.
Westropp (1906-7) suggests this house may have been built on the site of Ballysteen Castle (LI003-031----).
Compiled by: Denis Power
Date of Upload: 3 August 2012
The monument record does not grant public access. Check the route and ask the landowner before entering private land.
- What survives
- Recorded monument
Places near here
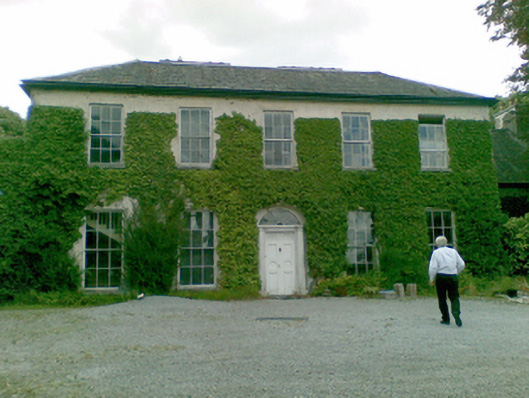 Ballysteen Housecountry house · 3 yd
 Court BrownArchaeological place · 833 yd
 KilnKiln, lime · 1747 yd
 Courtbrown PointHeadland · 1.0 mi
 Ballynash CastleCastle, unclassified · 1.1 mi
 Greenish IslandIslet · 1.3 mi
 EnclosureEnclosure, large enclosure · 1.5 mi
 Beagh Castle (in ruins)Castle, tower house · 1.8 mi
 Holly IslandIslet · 2.0 mi
 Horse RockNamed rock · 2.3 mi
 Askeaton CastleHeritage attraction · 2.7 mi
 Shannon Airport Aviation GalleryMuseum · 4.3 mi