Places near here
Photo credits
- National Inventory of Architectural Heritage
- kevin higgins, Geograph · CC BY-SA 2.0
- Mike Searle, Wikimedia Commons · CC BY-SA 2.0
- Darrin Antrobus, Geograph · CC BY-SA 2.0
- A.-K. D., Wikimedia Commons · CC BY-SA 4.0
- Rüdiger Wölk This photo was taken by Rüdiger Wölk . Please credit this photo Rüdiger Wölk, Münster . View all photos (large page) of Rüdiger Wölk I would also appreciate an email to rudiger.wolk@gmail.com with details of use. Für Hinweise auf Veröffentlichungen (rudiger.wolk@gmail.com) oder Belegexemplare bin ich Ihnen dankbar., Wikimedia Commons · CC BY-SA 2.5
- Willow, Wikimedia Commons · CC BY 2.5
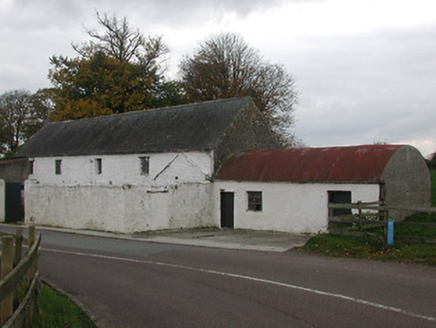 mill (water)40 yd
Explorer Tom Mill in Ballyragget is a modest corn mill that’s been supporting the local economy since the late 1800s, which is impressive for something that looks like it wants to nap. It’s been adapted for a new use but still keeps those rare steel fittings on its openings looking sharp and industrial. The original composition survives, giving it that authentic rustic vibe that modern buildings just can’t f
 Ballyragget BridgeBridge · 158 yd
Explorer Tom Ballyragget Bridge has ten arches because one was clearly not enough for the weather’s long grudge. It stands there looking smug while the N77 does all the heavy lifting nearby. Bring someone who'll believe anything.
 Ballyragget Cas.Castle, tower house · 580 yd
Explorer Tom Ballyragget Castle thinks the road leading to it is too slow for its taste and keeps sighing audibly. Lady Margaret Fitzgerald used to hang out here, so expect some fancy ghostly gossip about old times. Hang around long enough and you'll hear a story from a local.
 IndicatedBawn · 584 yd
Explorer Tom Bawn in Ballyragget is basically a giant rock yard where the rabbits hold council meetings about which fence to chew next. Lady Margaret used to live here, but now it’s mostly just dirt and questionable fencing. Bring the dog, it'll have opinions.
.jpg/250px-Ballyconra_St_Brigid's_well_possible_location_(1).jpg "Photo: A.-K. D., Wikimedia Commons · CC BY-SA 4.0") Holy well in BallyconraHoly well · 1575 yd
Holy well in BallyconraHoly well · 1575 ydExplorer Tom Holy well in Ballyconra is like that aunt at weddings who never shows up but sends cards. It vanished into the ground, leaving only a trampled puddle behind. Imagine it wearing a tiny veil and apologizing loudly. Bring biscuits, every good story needs biscuits.
 Grave YardGraveyard · 1600 yd
Explorer Tom Graveyard in Ballyconra would tell the car park that replaced it to shut up and stop charging. The earthworks around the church are definitely doing something, just quietly. Go back in winter, it's a different animal then, trust me.
 Donaghmore WellSpring · 1.2 mi
Explorer Tom Donaghmore Well is famous locally because a giant once tried to drink it all in one go and ended up with a massive belly ache that lasted three days straight. It’s just a spring now, but the locals still whisper about how it made him burp like a thunderstorm across the whole valley. Tell the next person you meet it's haunted. It might be.
 Graveyard in SraleaghGraveyard · 1.5 mi
Explorer Tom Graveyard in Sraleagh would survive a zombie attack just fine because there’s only one inscribed stone left, so they’d run out of targets quickly. It’s basically an easy win for them. Dare you to say hello to it out loud.
 Emma Jane Browne-ClaytonMemorial · 4.4 mi
Explorer Tom Emma Jane Browne-Clayton is tucked away in a community hall in Freshford, County Kilkenny, where she’s probably pretending to be a very serious piece of furniture. Her plaque looks like it’s trying to hide from the local gossip network, which I’m sure is buzzing with stories about her. Find a local and ask them the real story, then come back and tell me.
 Red horse-chestnut4.4 mi
Explorer Tom Red horse-chestnut in County Kilkenny has already decided what will go on its tombstone: 'Loved by no one, admired by a few, and very red.' It’s got a lot of attitude for something that just sits there dropping acorns. Stand back, squint, and it looks like a castle.
 Kilgorey Old BurialVisitor information · 10 mi
Explorer Tom Kilgorey Old Burial is where the seagulls hold their weekly council meetings about who stole the crisps from the picnic table. The dead are probably annoyed by the noise, but they’re used to it by now. Bring a jacket, it's never as warm as I promise.
 European ash10 mi
Explorer Tom European Ash here is pretending to be its twin across the sea, but we both know it’s just lonely. It’s got that 'I’m about to drop a leaf' energy that’s very dramatic. Dare you to say hello to it out loud.
More historic places in County Kilkenny · All of County Kilkenny

What do you know about this place?Tap to add a comment or ask a question