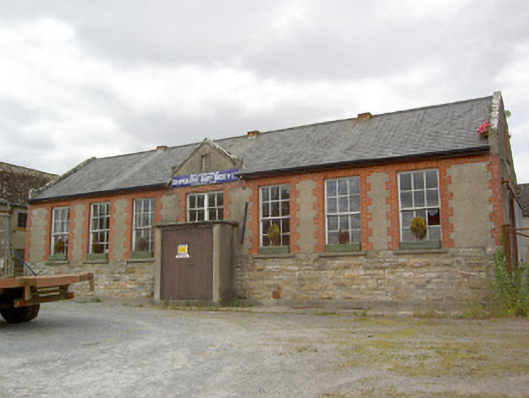
What is recorded here
Detached seven-bay single-storey with attic former creamery, built 1893, now disused, with recent central flat-roofed porch addition. Pitched slate roof with cut limestone copings, metal-clad vents and cast-iron rainwater goods. Façade and gables have coursed snecked sandstone to sill level, with lined-and-ruled render above, having render pediment with limestone coping over central bay and red brick eaves course and quoins. Enamel plaque to pediment gives creamery name and date of foundation. Roughcast render to rear elevation. Square-headed window openings with red brick block-and-start surrounds and having timber sliding sash six-over-six pane windows, with double two-over-two pane to central bay and to west gable, all windows having concrete sills. Round-headed window to upper west gable. Windows to east elevation blocked and square-headed opening with sheet metal doors inserted. Square-headed louvered opening to pediment with render surround. Multiple-bay two-storey outbuildings to west and north, with pitched slate roofs and rendered walls, northern having double timber sash two-over-two pane windows and timber battened doors.
This attractive former creamery complex exhibits many interesting features including timber sliding sash windows to two buildings and the render pediment to the main building. The materials used in the façade of the main building include dressed sandstone, render, red brick and an enamel plaque, all of which add textural interest.
From the Buildings of Ireland (National Inventory of Architectural Heritage) record 22207808
This does not grant access. Most recorded buildings are privately owned; view them only from public ground unless the owner allows entry.
Places near here
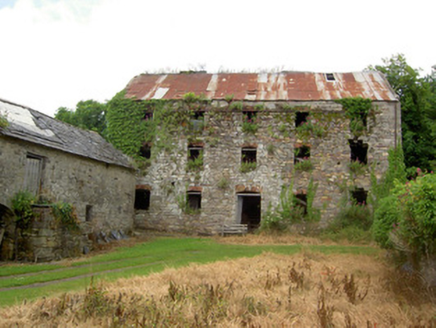 mill (water)910 yd
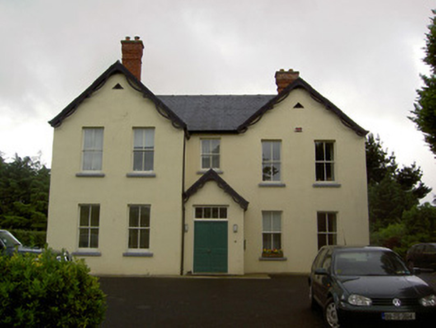 Clashaniska HouseHouse · 1005 yd
 Grave YardGraveyard · 1.1 mi
 Kilcash Castle (in ruins)Castle, tower house · 1.2 mi
 Kilcash CastleCastle · 1.2 miCarrigaloe RockNamed rock · 1.6 mi
 SlievenamonMountain / peak · 2.4 mi
 Pedunculate Oak2.7 mi
 Large-leaved Lime2.8 mi
 SheegounaMountain / peak · 2.9 miMaurice DavinMemorial · 3.1 mi
 Standing stone in BallinvirStanding stone · 4.5 mi
Pictures: National Inventory of Architectural Heritage; Humphrey Bolton, Geograph · Creative Commons Attribution-ShareAlike 2.0; Humphrey Bolton, Geograph · CC BY-SA 2.0; Mike Searle, Wikimedia Commons · CC BY-SA 2.0; Colin Park, Geograph · CC BY-SA 2.0; Algirdas at Lithuanian Wikipedia, Wikimedia Commons · Public domain; Chmee2, Wikimedia Commons · CC BY-SA 3.0; kevin higgins, Geograph · CC BY-SA 2.0; A.-K. D., Wikimedia Commons · CC BY-SA 4.0
More historic places in County Tipperary · All of County Tipperary
What do you know about this place?