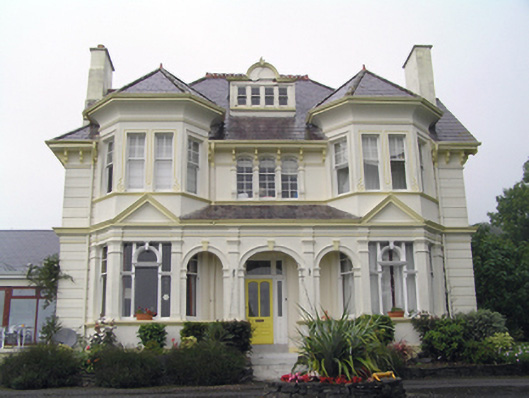
What is recorded here
Detached irregular-plan three-bay two-storey with dormer attic former country house, built c. 1900, having symmetrical front (south-east) elevation with two-storey canted bay windows with pyramidal roofs flanking central bay with arcaded verandah, round-headed dormer window to front elevation, gabled dormer window to south-west elevation, canted bay window to north-east elevation, recent single-storey pitched-roof extension to south-west elevation. Hipped, pitched and half-hipped slate roofs with cast-iron rainwater goods and rendered chimneystacks, terracotta ridge crestings and render corbelled eaves course. Rendered walls with render quoins, render Doric order arcade to verandah comprising elliptical-headed arch flanked by round-headed arches, all with keystones, flanked in turn by pilasters, with pulvinated frieze, cornice and pediments to bay windows. Square-headed opening with quadripartite timber sliding sash window, one-over-one panes to dormer to front elevation. Segmental-headed openings with four-over-six pane timber sliding sash windows to first floor front elevation, with flanking render piers. Square-headed openings with four-over-one pane timber sliding sash windows to first floor bay windows with decorative render surrounds, and to sides of ground floor bay windows, flanked by render pilasters. Square-headed window openings with tripartite fixed timber windows with render arches and keystones to centre, flanked by pilasters. Moulded render sill courses to ground and first floor front elevation. Square-headed openings with four-over-one pane timber sliding sash windows to bay window, and one-over-one pane timber sliding sash windows to north-east elevation openings. Segmental-headed openings with one-over-one pane timber sliding sash windows to dormer to south-west elevation. Square-headed openings with one-over-one pane timber sliding sash windows to rear (north-west) elevation, two being tripartite. Square-headed opening with render roll moulding surround, timber panelled half-glazed door with sidelights and overlight. Square-headed door opening to rear, set in segmental-headed recess with moulded render label moulding with decorative stops. Square-profile rusticated entrance piers with double leaf metal gates.
Highly decorative Italianate render decoration evidence of skilled craftsmanship in design and execution. Advance and recession of façade creates pleasing effect, typical of its period. Unusual in the area for its urban style and form. Replaced earlier burned Ballynona House, seat of the Wigmore family.
This does not grant access. Most recorded buildings are privately owned; view them only from public ground unless the owner allows entry.
Places near here
 MillMill, corn · 385 yd
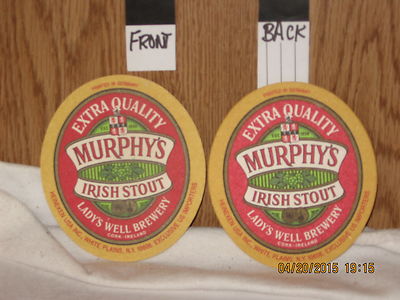 Ladys WellHoly well · 783 yd
 bridgebridge · 1394 yd
 Mound in BallyedekinMound · 1.5 mi
 N25 Picnic SitePicnic place · 1.6 mi
 Castle (Site of)Castle, unclassified · 1.7 mi
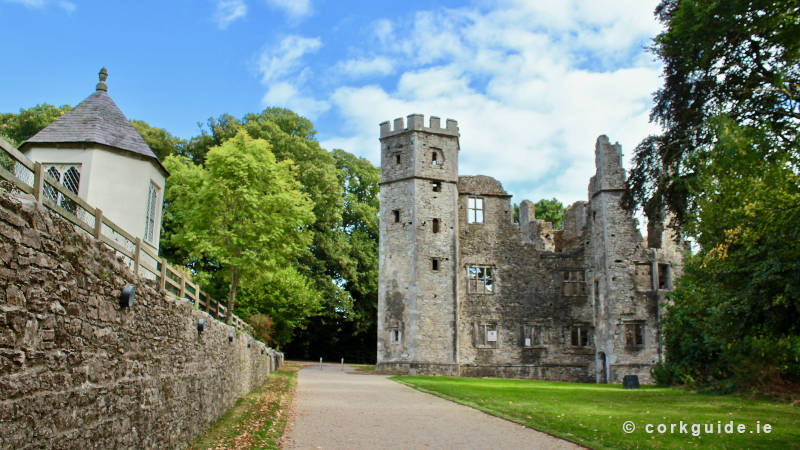 Dungourney Caslte (Site of)Castle, unclassified · 1.7 mi
 Pigeon WoodWood · 2.2 mi
 William Heffernan MemorialMemorial · 2.7 mi
 Mitchell's WoodWood · 3.1 mi
 Clonmult Ambush SiteBattlefield · 3.2 mi
 Graveyard in Broomfield WestGraveyard · 3.3 mi
Other information
Photo: National Inventory of Architectural Heritage · Website use allowed for educational or private purposes with source credit