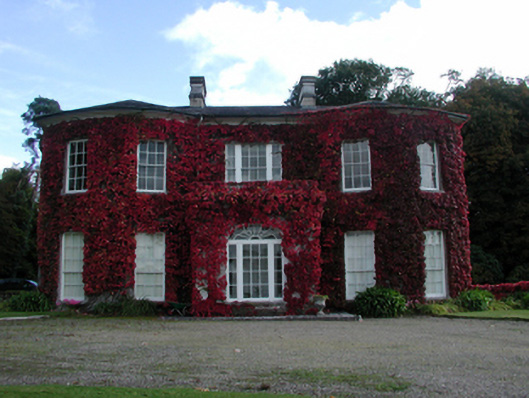
What is recorded here
Detached three- or five-bay (three-bay deep) two-storey over basement country house, extant 1814, on a rectangular plan with single- or two-bay two-storey bows centred on single-bay single-storey flat-roofed projecting porch to ground floor; three-bay full-height rear (east) elevation. Occupied, 1901; 1911. Hipped slate roof on a quadrangular plan with ridge tiles, paired rendered central chimney stacks having paired stringcourses below capping supporting terracotta pots, and cast-iron rainwater goods on slightly overhanging rendered eaves on moulded rendered cornice retaining cast-iron downpipes. Virginia creeper-covered rendered, ruled and lined walls. Segmental-headed window opening in tripartite arrangement (porch) with cut-limestone sill, timber mullions supporting timber transom, and concealed dressings framing fixed-pane timber window having sidelights below fanlight. Round-headed opposing door openings ("cheeks") with cut-limestone step thresholds, and moulded rendered archivolts framing timber panelled doors having fanlights. Hipped segmental-headed door opening into country house with timber panelled double doors having margined sidelights below fanlight. Square-headed central window opening in tripartite arrangement (first floor) with cut-limestone sills, timber mullions, and concealed dressings framing six-over-six timber sash window having two-over-two sidelights. Square-headed window openings with cut-limestone sills, and concealed dressings framing nine-over-six (ground floor) or six-over-six (first floor) timber sash windows. Square-headed window openings (side elevations) with cut-limestone sills, and concealed dressings framing nine-over-six (ground floor) or six-over-six (first floor) timber sash windows. Square-headed window openings to rear (east) elevation centred on square-headed window opening (half-landing) with cut-limestone sills, and concealed dressings framing nine-over-six (ground floor) or six-over-six (first floor) timber sash windows centred on sixteen-over-twelve timber sash window. Set in landscaped grounds with fluted octagonal piers to perimeter having lichen-spotted polygonal capping supporting spear head-detailed cast-iron double gates.
A country house representing an important component of the domestic built heritage of County Waterford with the architectural value of the composition, one recalling the contemporary D'Loughtane House (1811) near Clashmore (see 22903709), confirmed by such attributes as the deliberate alignment maximising on scenic vistas overlooking wooded grounds with a hilly backdrop in the distance; the compact plan form centred on a Classically-detailed doorcase showing a pretty cobweb looped fanlight; and the diminishing in scale of the openings on each floor producing a graduated visual impression with the principal "apartments" defined by curvilinear bows. Having been well maintained, the form and massing survive intact together with substantial quantities of the original or sympathetically replicated fabric, both to the exterior and to the interior where contemporary joinery; and plasterwork enrichments, all highlight the artistic potential of a country house having historic connections with Thomas J. Fitzgerald (----) '[of] Ballinaparka [sic]' (Lewis 1837 II, 181); Thomas Fitzgerald (1835-1907) 'late of Ballinaparka County Waterford' (Calendars of Wills and Administrations 1908, 176); John Pedder Furlong (1846-1928) and Geraldine Agnes Furlong (née Fitzgerald) (----) '[of] D'Loughtane Clashmore [and] Ballinaparka [sic] Cappoquin County Waterford' (Walford ----, 511); and James Henry Ion Villiers-Stuart (1928-2004) of Dromana House (cf. 22902918).
This does not grant access. Most recorded buildings are privately owned; view them only from public ground unless the owner allows entry.
Places near here
 Ballynaparka BridgeOfficially recorded historic building · 456 yd
 Catholic Church of Our Lady of the Assumptionchurch/chapel · 790 yd
 Embanked enclosureFairy fort / earthen ringfort · 990 yd
 Cross in Aglish (decies Within Drum By.)Cross · 1121 yd
 Dromore WoodWood · 1.3 mi
 Dromona HillMountain / peak · 1.6 mi
 CastleCastle, tower house · 2.0 mi
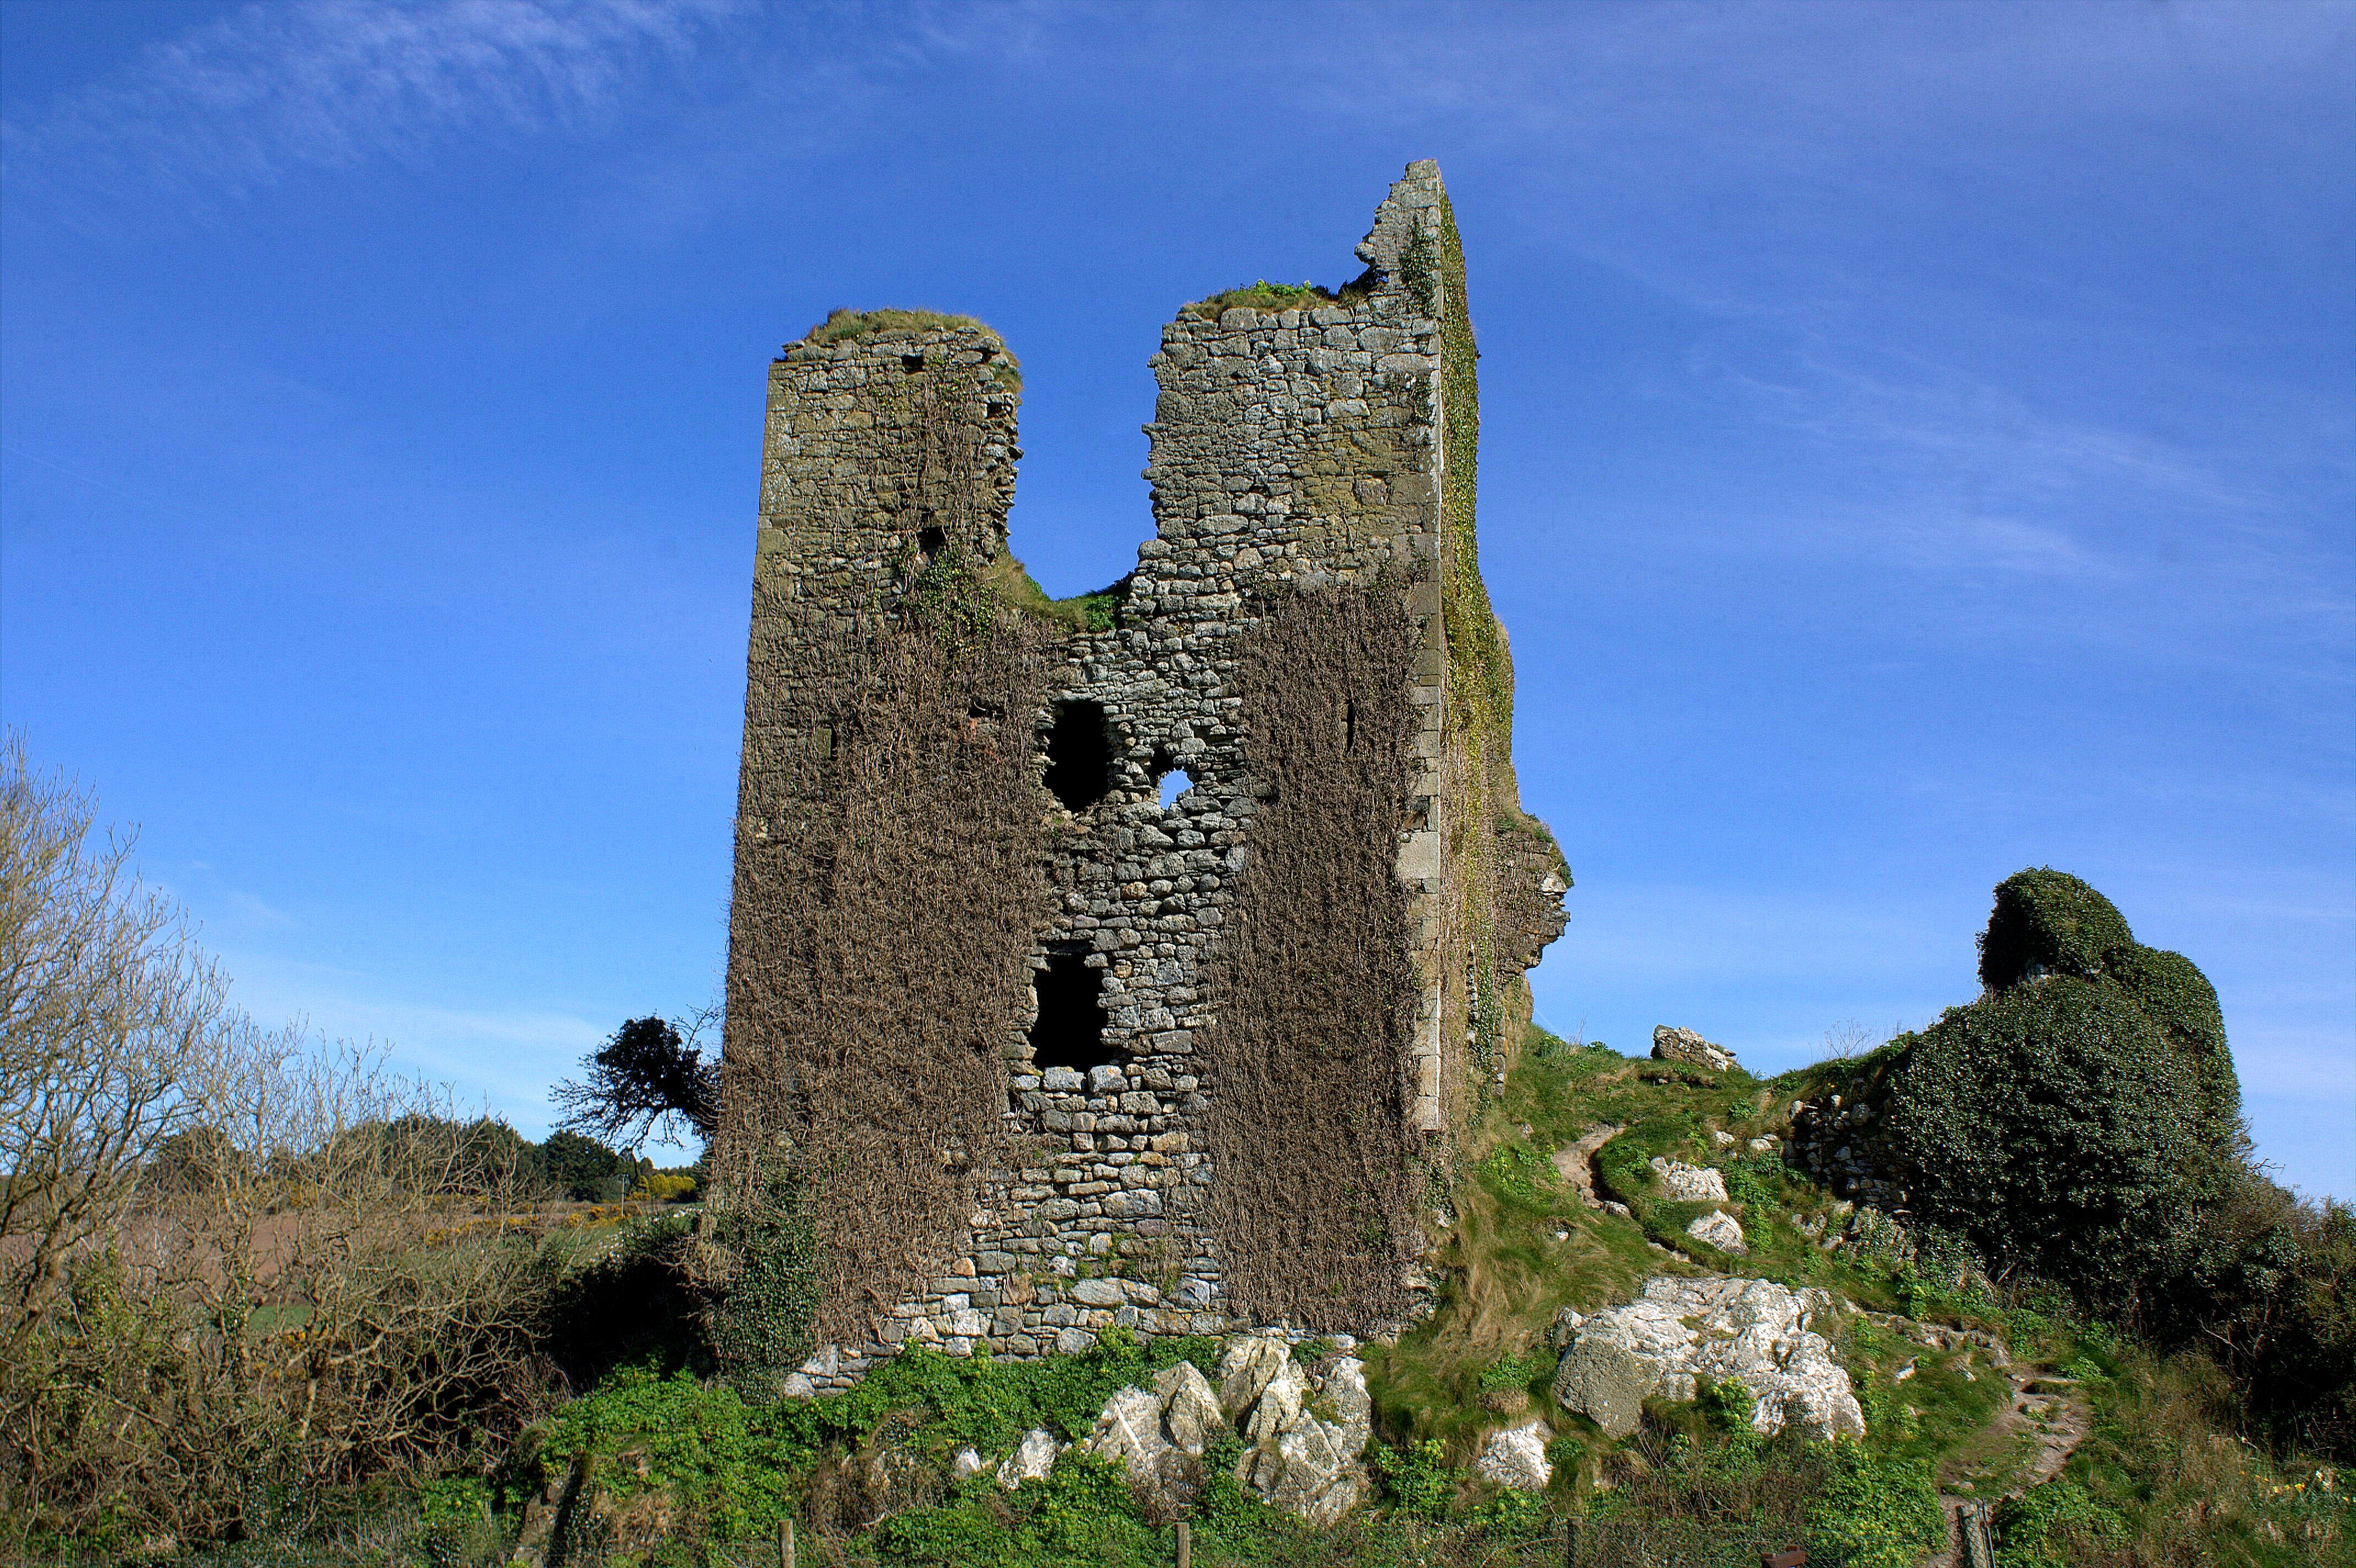 site of CastleCastle, unclassified · 2.1 mi
 Bishopstown WoodForest · 5.1 mi
 Lady Louisa's WalkWalking route · 6.2 mi
 Ambrose Power MemorialMemorial · 6.2 mi
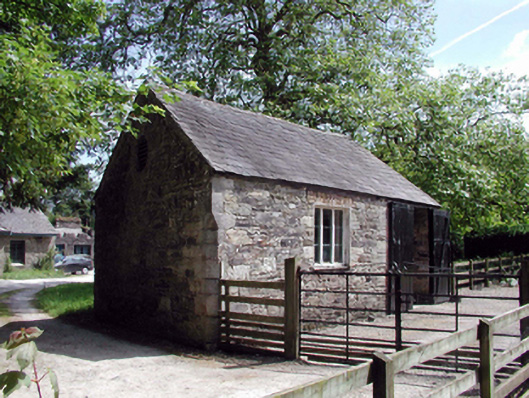 Lismore CastleOfficially recorded historic building · 6.4 mi
Other information
Photo: National Inventory of Architectural Heritage · Website use allowed for educational or private purposes with source credit