What is recorded here
On a natural rise in flat marshy pastureland. This poorly preserved tower, said to have been built by the O'Mullallys or Lallys (O'Flanagan 1927, Vol. 1, 624), consists of the shell of an almost square tower (L 9.2m, Wth 9m) at least three storeys high. There is a crack in the centre of N wall, and a section of E wall has collapsed exposing the stairwell in NE corner. Architectural features noted include a broken garderobe chute at the base of N wall, and a fireplace on 2nd floor of W wall. All the surviving windows are single lights with circular, rectangular or ogee heads. Later structures have been built against S wall. Traces of ill-defined earthworks are visible to W.
The above description is derived from the published 'Archaeological Inventory of County Galway Vol. II - North Galway'. Compiled by Olive Alcock, Kathy de hÓra and Paul Gosling (Dublin: Stationery Office, 1999).
Date of upload: 05 August 2010
Ballynabanaba Castle was likely built by the O'Mullally or Lally family in the late medieval period. It is remembered as an example of a defensive tower house in a historically strategic location within marshy terrain, reflecting the regional power and landholding patterns of Gaelic families in Ireland.
The monument record does not grant public access. Check the route and ask the landowner before entering private land.
- What survives
- Recorded monument
Places near here
 Enclosure in BarnavihallEnclosure · 886 yd
 Barnavihall Ho.Country house · 942 yd
 Enclosure in TrustEnclosure · 1201 yd
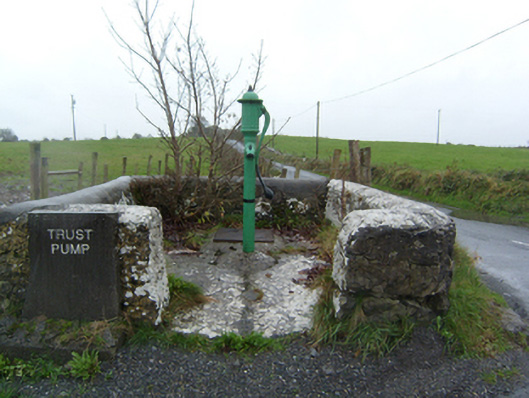 water pumpwater pump · 1.1 mi
 Site of Doon CastleCastle, unclassified · 1.2 mi
 Site of Cloonigny CastleCastle, unclassified · 1.3 mi
 Kilconnell AbbeyHeritage attraction · 2.1 mi
 European ashEuropean ash · 2.4 mi
 SycamoreSycamore · 2.8 mi
 Battle of Aughrim Interpretative CentreMuseum · 4.8 mi
 Battle of AughrimMajor battlefield · 5.4 mi
 The bloody HollowHeritage attraction · 5.7 mi
Other information
Photo: Credit not shown in the picture search · Rights wording not checked; contact us if this picture should be removed