
What is recorded here
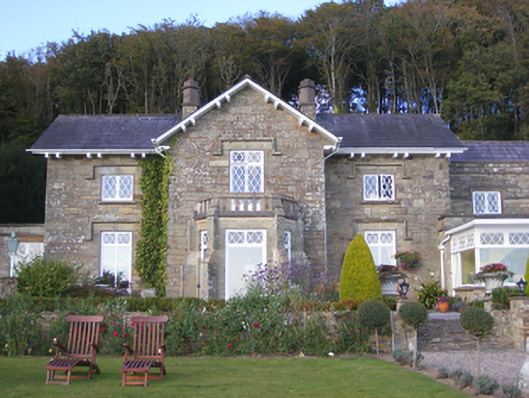
Detached three-bay two-storey house, built c. 1820, with full-height bow projection to front (west) elevation and gabled two-storey block to rear (east). Pitched slate roofs with rendered chimneystacks, cast-iron ridge crestings, bargeboards to gables, render eaves course and cast-iron rainwater goods. Semi-conical roof to bow. Square-profile half-glazed lantern to centre of roof with hipped roof. Rendered walls with render quoins. Square-headed openings with timber casement windows, those to ground floor of front elevation and to north and south elevations with render label mouldings. Timber sash windows, six-over-six pane and bipartite one-over-one pane to rear block. Square-headed openings to ground floor front and south elevations with French doors approached by cut limestone steps. Square-headed opening to north elevation with timber panelled half-glazed door and stepped render surround. Outbuildings to south-east comprising two-bay two-storey block with single-pitched slate roof, painted rubble stone walls and square-headed openings with fixed timber window and timber battened door. Single-bay two-storey flat-roofed block with painted rubble stone walls and square-headed openings with cut stone sills, now infilled.
Interest added to regular façade by unusual bow to front elevation, which adds to imposing appearance. Decorative and artistic interest added by ridge crestings and façade enlivened by features such as quoins and label mouldings. Retains much of its original form as well as early materials and features such as timber sash and casement windows. The lantern is an unusual and curious feature.
This does not grant access. Most recorded buildings are privately owned; view them only from public ground unless the owner allows entry.
Places near here
 Ballymore Villahouse · 26 yd
 The Prioryhouse · 143 yd
 CuskinnyBeach / strand · 358 yd
 Cuskinny Marsh Bird SanctuaryNature reserve · 851 yd
 Church (Site of)Church · 968 yd
 Great IslandIsland · 1231 yd
 Titanic Memorial GardenHeritage attraction · 1529 yd
 Fulacht fia in CarrignafoyFulacht fia · 1633 yd
 Glenmore StrandBeach / strand · 1685 yd
 The BenchViewpoint · 1.2 mi
 Cork Harbour TragedyMemorial · 1.5 mi
 Saint Colman's Cathedral, CobhCathedral · 1.5 mi
Other information
Photo: National Inventory of Architectural Heritage · Website use allowed for educational or private purposes with source credit