What is recorded here
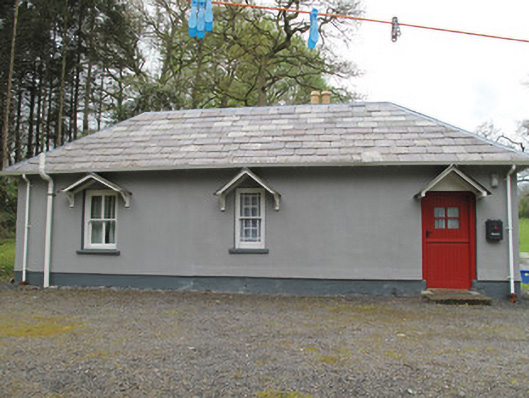
Detached three-bay single-storey former gate lodge, built c.1820. Hipped replacement natural slate roof with polychrome-brick rectangular-plan chimneystack and clay pots, replacement rainwater goods, and timber eaves supports. Rendered walls having render plinth course. Square-headed window openings throughout with render sills, timber sliding sash windows: four-over-four pane to front (east) elevation, six-over-six pane to west elevation, bipartite timber frame window to north elevation, and replacement two-over-two pane to rear (west) and front elevation. One margined four-over-four pane timber sliding sash window to front. Square-headed door opening to front having timber battened half-door. Recent pedimented timber and slate canopies over openings. Gateway comprising pair of rock-faced rusticated square-profile piers flanking double-leaf cast-iron gate, single-leaf cast-iron pedestrian gates with rock-faced rusticated square-plan piers to each side. Rendered capping to piers.
This modest gate lodge was built to serve Ballyleck House. The building, set back from the road, has overhanging eaves which are enlivened by timber eaves supports adding an attractive flourish. Decorative timber frame windows enliven the façade. Although it has been somewhat altered, it retains much of its original form and fabric. The rusticated stone piers and cast-iron gates of the gateway add contextual interest to the site as well as being of architectural merit themselves.
This does not grant access. Most recorded buildings are privately owned; view them only from public ground unless the owner allows entry.
Places near here
 Ballyleck Ho.House, 17th century · 414 yd
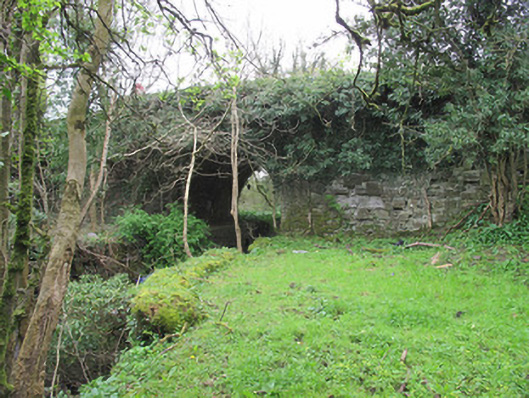 White Bridgebridge · 437 yd
 Hazel WoodWood · 465 yd
 IndicatedFairy fort / earthen ringfort · 1238 yd
 Banba GiantHeritage attraction · 1344 yd
 Roddy-Den-Drum GiantHeritage attraction · 1429 yd
 Enclosure in Cornecassa DemesneEnclosure · 1520 yd
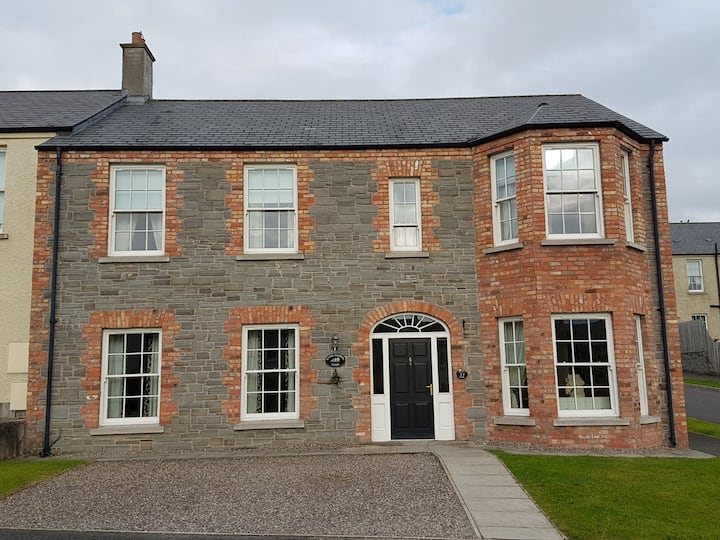 Churchland WoodWood · 1.0 mi
 Rough HillMountain / peak · 2.0 mi
 Bawn in Roosky (monaghan By., Monaghan Par.)Bawn · 2.2 mi
 Rossmore MonumentMemorial · 2.2 mi
 Lisarrilly HillMountain / peak · 5.0 mi
Other information
Photo: National Inventory of Architectural Heritage · Website use allowed for educational or private purposes with source credit