What is recorded here
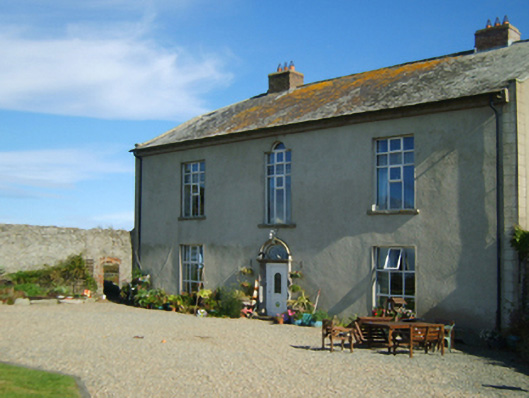
Detached three-bay two-storey farmhouse with dormer attic, extant 1720, on a rectangular plan. Leased, 1901. Occupied, 1911. Renovated, 1997-8. Hipped gabled slate roof with clay ridge tiles, red brick Running bond chimney stacks on axis with ridge having stepped capping supporting terracotta pots, cut-granite coping to gables on cement rendered kneelers, and replacement uPVC rainwater goods on cement rendered eaves. Replacement fine roughcast wall to front (west) elevation with rusticated rendered piers to corners; replacement cement rendered surface finish (remainder). Segmental-headed central door opening with cut-granite step threshold, and cut-granite surround centred on keystone framing replacement glazed uPVC panelled door having overlight. "Venetian Window" (first floor) with cut-granite sill, and concealed dressings framing replacement uPVC casement window. Square-headed window openings originally in tripartite arrangement with cut-granite sills, and concealed dressings framing replacement uPVC casement windows. Square-headed window openings (remainder) with cut-granite sills, and concealed dressings framing replacement uPVC casement windows. Set in landscaped grounds.
A farmhouse representing an integral component of the domestic built heritage of south County Wexford with the architectural value of the composition suggested by such attributes as the compact rectilinear plan form centred on a restrained doorcase demonstrating good quality workmanship in a silver-grey granite; and the uniform or near-uniform proportions of the openings on each floor with those openings once showing Wyatt-style tripartite glazing patterns. Having been reasonably well maintained, the elementary form and massing survive intact together with quantities of the original fabric: the introduction of replacement fittings to the openings, however, has not had a beneficial impact on the external expression or integrity of a farmhouse having historic connections with the Mayler family including Thomas Mayler Senior (1696-1763) and Thomas Mayler Junior (1720-78); the Tench family including Higatt Tench JP (Lewis 1837 II, 218) and Samuel Tench JP (The British Medical Journal 1897, 1132); Reverend Charles John Townsend (----), 'Clerk formerly of Kilturk and late of Ballyhealy House Kilmore County Wexford' (Calendars of Wills and Administrations 1888, 699); and Christopher W. Taylor (d. 1905), 'Gentleman late of Ballyhealy House Kilmore County Wexford' (Calendars of Wills and Administrations 1906, 493).
From the Buildings of Ireland (National Inventory of Architectural Heritage) record 15705214
This does not grant access. Most recorded buildings are privately owned; view them only from public ground unless the owner allows entry.
Places near here
Ballyhealy BeachBeach / strand · 474 yd Castle (in ruins)Castle, tower house · 725 ydSaint John's ChurchRuins · 1032 ydSaint John's Church (Kilturk)Church/chapel · 1033 ydEnclosure in Newtown (bargy By., Kilmore Ed)Enclosure · 1457 ydThe White Hole BeachBeach / strand · 1.4 miKilmore Quay - Crehen Twinning MemorialMemorial · 3.0 miKilmore Quay Walking TrailVisitor information · 3.1 miCastleCastle, tower house · 3.5 miWindmill (Corn) (Disused)Windmill · 4.4 miLittle SalteeIslet · 4.5 miCull IslandIsland · 5.0 mi
_-_geograph.org.uk_-_3715787.jpg/250px-Castles_of_Leinster,_Ballyhealy,_Wexford_(1)_-_geograph.org.uk_-_3715787.jpg "Photo: Mike Searle, Wikimedia Commons · CC BY-SA 2.0") Castle (in ruins)Castle, tower house · 725 yd
Castle (in ruins)Castle, tower house · 725 yd Saint John's ChurchRuins · 1032 yd
 Saint John's Church (Kilturk)Church/chapel · 1033 ydEnclosure in Newtown (bargy By., Kilmore Ed)Enclosure · 1457 ydThe White Hole BeachBeach / strand · 1.4 mi
 Kilmore Quay - Crehen Twinning MemorialMemorial · 3.0 mi
 Kilmore Quay Walking TrailVisitor information · 3.1 mi
 CastleCastle, tower house · 3.5 mi
 Windmill (Corn) (Disused)Windmill · 4.4 mi
 Little SalteeIslet · 4.5 mi
 Cull IslandIsland · 5.0 mi
Pictures: Mike Searle, Wikimedia Commons · CC BY-SA 2.0; Andrewmc, Wikimedia Commons · CC BY-SA 3.0; National Inventory of Architectural Heritage; Kenneth Allen, Geograph · CC BY-SA 2.0; Cozzmick, Wikimedia Commons · CC BY-SA 4.0; DeFacto, Wikimedia Commons · CC BY-SA 4.0; kevin higgins, Geograph · CC BY-SA 2.0
More historic places in County Wexford · All of County Wexford
What do you know about this place?