
What is recorded here
Detached three-bay (single-bay deep) two-storey farmhouse, extant 1840, on a cruciform plan centred on single-bay single-storey flat-roofed projecting porch to ground floor; single-bay (two-bay deep) full-height central return (east). Occupied, 1911. Sold, 1919. Extended, 1999, producing present composition. Hipped slate roof on a T-shaped plan with clay ridge tiles, paired cement rendered central chimney stacks having stepped capping supporting yellow terracotta tapered pots, and replacement uPVC rainwater goods on slightly overhanging slate flagged eaves. Roughcast walls on rendered chamfered plinth with rendered "bas-relief" strips to corners. Square-headed central door opening approached by two steps with concealed dressings framing timber panelled door having sidelights below overlight. Square-headed door opening into farmhouse with glazed timber panelled double doors having sidelights below overlight. Square-headed window openings in bipartite arrangement with cut-granite sills, timber mullions, and rendered "bas-relief" surrounds framing four-over-four timber sash windows. Interior including (ground floor): central hall retaining timber surrounds to door openings framing timber panelled doors; and timber surrounds to door openings to remainder framing timber panelled doors with timber panelled shutters to window openings. Set in landscaped grounds.
A farmhouse representing an important component of the domestic built heritage of County Wexford with the architectural value of the composition confirmed by such attributes as the deliberate alignment maximising on scenic vistas overlooking gently rolling grounds with Mount Leinster as a picturesque eye-catcher in the distance; the compact plan form centred on a restrained doorcase, albeit one largely concealed behind a replacement porch; the diminishing in scale of the openings on each floor producing a graduated visual impression with those openings showing elegant bipartite glazing patterns; and the slightly oversailing roofline. Having been well maintained, the elementary form and massing survive intact together with quantities of the original fabric, both to the exterior and to the interior, thus upholding the character or integrity of a farmhouse having historic connections with the Rudd family including William Rudd (----) of Mountfin House (see 15701517)].
This does not grant access. Most recorded buildings are privately owned; view them only from public ground unless the owner allows entry.
Places near here
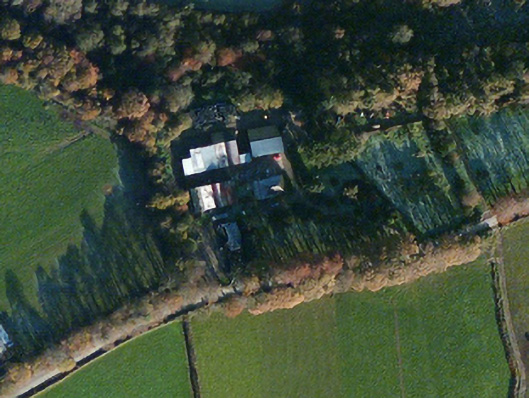 Dellfarm house · 539 yd
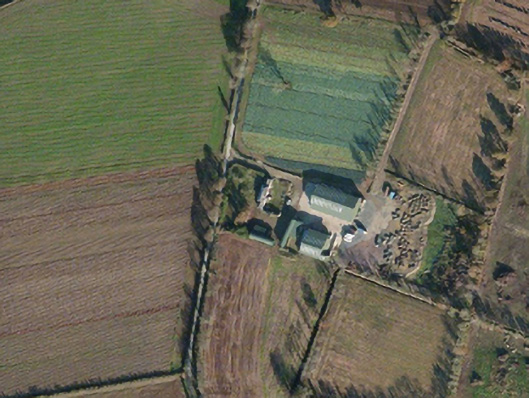 Tincurry Cottagefarm house · 1348 yd
 Enclosure in BallycarneyEnclosure · 1746 yd
 CastleCastle, unclassified · 1.3 mi
 Enclosure in TincurryEnclosure · 1.3 mi
 Ferns Castle (in ruins)Castle, Anglo-Norman masonry castle · 2.1 mi
 Tombrick WoodForest · 2.7 mi
 Coolpuck WoodForest · 3.0 mi
 SlieveboyMountain / peak · 5.5 mi
 Duffry GateMemorial · 5.8 mi
 1798 rebellion Battle of Newtownbarry (AKA Bunclody) commemorative plaqueMemorial · 6.5 mi
 Bunclody 1798 Bicentenary MemorialMemorial · 6.5 mi
Other information
Photo: National Inventory of Architectural Heritage · Website use allowed for educational or private purposes with source credit