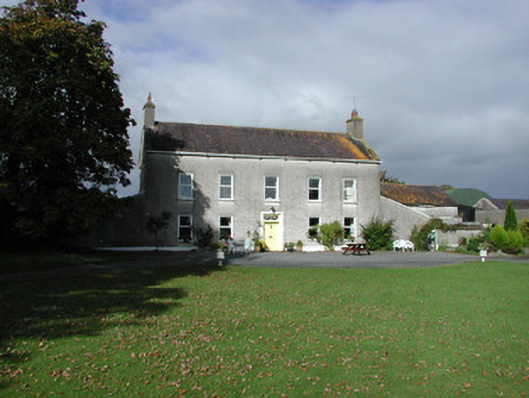
What is recorded here
Detached five-bay two-storey farmhouse, built c.1790, with return to rear, extensions to rear and flanking lean-to additions hidden behind screen walls. Pitched slate roof with rendered chimneystacks and decorative lion's head brackets. Roughcast rendered walls with smooth rendered plinth. Square-headed window openings with aluminum windows. Square-headed door opening with rendered surround and timber panelled door with limestone threshold. Glazed overlight with fanlight detail. Outbuildings to rear yard with pitched slate roofs and random coursed walls.
This substantial farmhouse represents the adaptation of classical house design into the vernacular tradition. The cast-iron profiled rainwater goods and in particular the lion's head brackets are an unusually decorative and ornamental feature for an otherwise simple building. The symmetry of Ballydermot House created by the positioning of the windows and doors is further accentuated by the flanking screen walls. The house, entrance gates and outbuildings form an interesting group of farm related structures.
This does not grant access. Most recorded buildings are privately owned; view them only from public ground unless the owner allows entry.
Places near here
 Saint Kevin's Church (Clonsast)church/chapel · 1287 yd
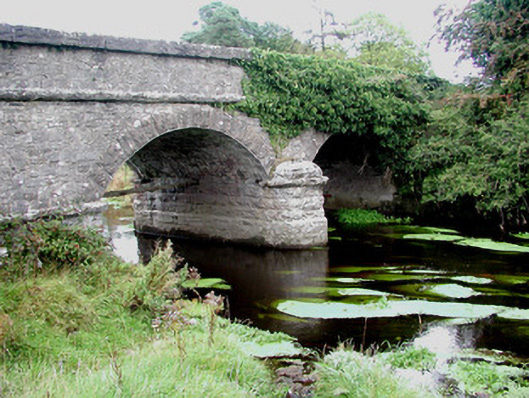 Kilcumber Bridgebridge · 1636 yd
 Sli na Slainte - mapVisitor information · 1.3 mi
 StructureStructure, peatland · 1.6 mi
 BarrowBarrow, ring-barrow · 1.8 mi
 Killinthomas Wood (Rathangan)Wood · 3.9 mi
 Allen family memorial headstoneMemorial · 4.2 mi
 Blundell Castle (in ruins)Castle, tower house · 4.5 mi
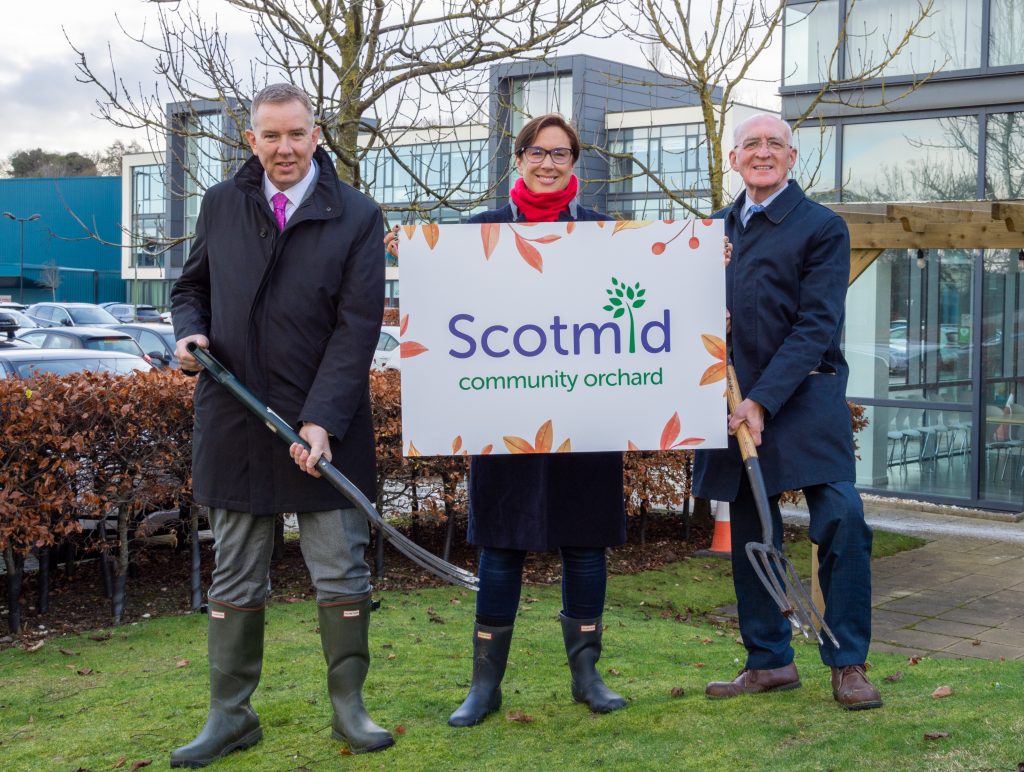 Community OrchardNature reserve · 4.7 mi
 Site of MonasteryCastle, unclassified · 4.8 mi
 Bithia Mary CrokerMemorial · 5.0 mi
 The Fairy BowerHeritage attraction · 5.1 mi
Other information
Photo: National Inventory of Architectural Heritage · Website use allowed for educational or private purposes with source credit