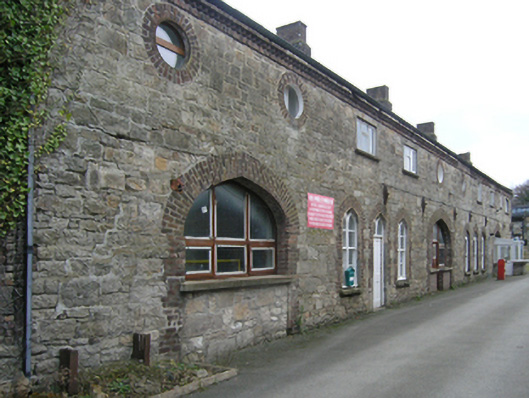
What is recorded here
Lead works complex, established 1826, including: Façade of detached five-bay single-storey building with half-attic, built 1860, on a rectangular plan. Closed, 1913. Disused, 1937. Modified to accommodate alternative use. Pitched slate roof with roll moulded clay or terracotta ridge tiles, cut-granite coping to gables with red brick Running bond chimney stacks to apexes on rendered chamfered cushion courses on red brick Running bond bases having red brick capping, and replacement uPVC rainwater goods on chevron- or saw tooth-detailed red brick header bond cornice. Part creeper- or ivy-covered repointed tuck pointed coursed or snecked granite walls with red brick flush quoins to corners centred on cast-iron "Pattress" tie plates. Series of three Tudor-headed carriageways with red brick block-and-start surrounds framing replacement fittings. Tudor-headed window openings in bipartite arrangement with lichen-spotted cut-granite sills, timber Y-mullions, and red brick block-and-start surrounds framing two-over-two timber sash windows. Oculus window openings (half-attic) with red brick voussoir surrounds framing replacement fixed-pane fittings. Set in shared grounds.
A building not only surviving as an interesting relic of the Ballycorus Lead Works complex (established 1826), but also clearly illustrating the continued development or "improvement" of the complex in the mid nineteenth century (cf. 60260046).
This does not grant access. Most recorded buildings are privately owned; view them only from public ground unless the owner allows entry.
Places near here
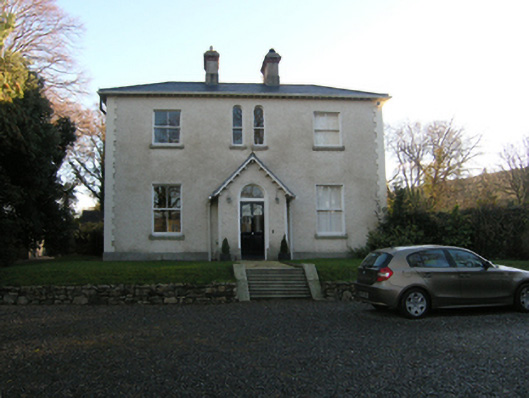 Ballycorus Grangehouse · 284 yd
 Dingle Housefarm house · 614 yd
 Fulacht fia in Kingston (rathdown By., Ballybrack Ed)Fulacht fia · 642 yd
 Mining complex in BallycorusMining complex · 661 yd
 Ballycorus castle Site ofCastle, tower house · 906 yd
 Dingle GlenNature reserve · 979 yd
 Puck's CastleCastle · 1103 yd
 Rathmichael WalkWalking route · 1538 yd
 Barnaslingan - Scalp Lookout TrailWalking route · 1638 yd
 Barnaslingan HillMountain / peak · 1.1 mi
 Ballybetagh WoodForest · 1.1 mi
 Carrickgollogan HillMountain / peak · 1.2 mi
Other information
Photo: National Inventory of Architectural Heritage · Website use allowed for educational or private purposes with source credit