
More pictures of this place


What is recorded here
One word in the official record changes the whole story. Ashlar limestone to ground floor, coursed squared limestone rubble with cement pointing to first floor, with chamfered cut limestone plinth, and ashlar string courses to first floor.
Detached five-bay two-storey former market house, built 1838, having three recessed central bays, with arcade to ground floor, and pediment with oculus to central bay. Later in use as army barracks, now disused. Hipped artificial slate roofs with concrete ridges, overhanging eaves supported by dentil corbels and replacement rainwater goods. Ashlar limestone to ground floor, coursed squared limestone rubble with cement pointing to first floor, with chamfered cut limestone plinth, and ashlar string courses to first floor. Coursed squared limestone rubble with cement pointing to side elevation and rendered elevation to rear. Segmental-headed arches to arcade with impost mouldings, flanked by round-headed door opening in northern bay and blind opening in southern bay. Square-headed window openings to first floor with cut-stone dressings and sills. Recent timber glazing to arcade. Recent timber door and fanlight to round-headed door opening. Two-over-two timber sash windows with ogee horns to first floor windows and south-east side elevation. Oculus now blocked. Interior divisions and upper floor removed. Recent concrete slab floor. Exposed stone walls. Segmental-headed opening with dressed stone surround formerly leading to rear extension, now blocked. Segmental-arched opening with recent gate attached to south-east elevation. Set back from street line.
Ashlar limestone to ground floor, coursed squared limestone rubble with cement pointing to first floor, with chamfered cut limestone plinth, and ashlar string courses to first floor.
An impressive, well-proportioned former market house, prominently set back from the street line, that has an imposing presence in Ballyconnell. It is attributed to architect William Deane Butler (1794-1857) who designed many public buildings throughout the country. Its restrained neo-classical style displays a number of stylistic features common to the town’s court house, also attributed to Butler. The ground floor arcade was originally open in the manner of a tholsel, a typical feature of Irish market houses, and though the characteristic upper floor court room has been removed the historic exterior form survives largely unaltered. The quality of the stonework demonstrates high quality craftsmanship. Historically Ballyconnell was a small market town and the market house played a central role in its social and economic history.
The story behind this place
Ashlar limestone to ground floor, coursed squared limestone rubble with cement pointing to first floor, with chamfered cut limestone plinth, and ashlar string courses to first floor.
This does not grant access. Most recorded buildings are privately owned; view them only from public ground unless the owner allows entry.
Places near here
 Ulster Bankbank/financial institution · 56 yd
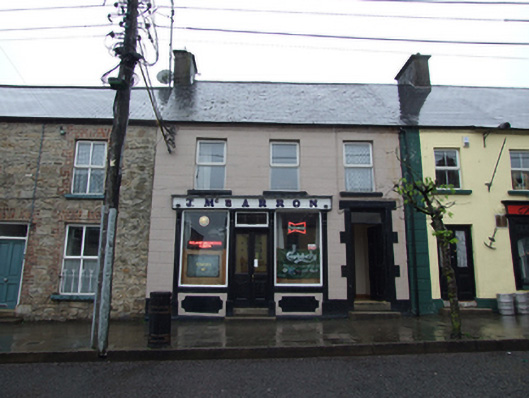 J. Mc Barron Public Househouse · 87 yd
 Kieran Doherty TD Cavan Monaghan MemorialMonument · 211 yd
 Court tomb in Doon (ballyconnell Ed)Court tomb · 514 yd
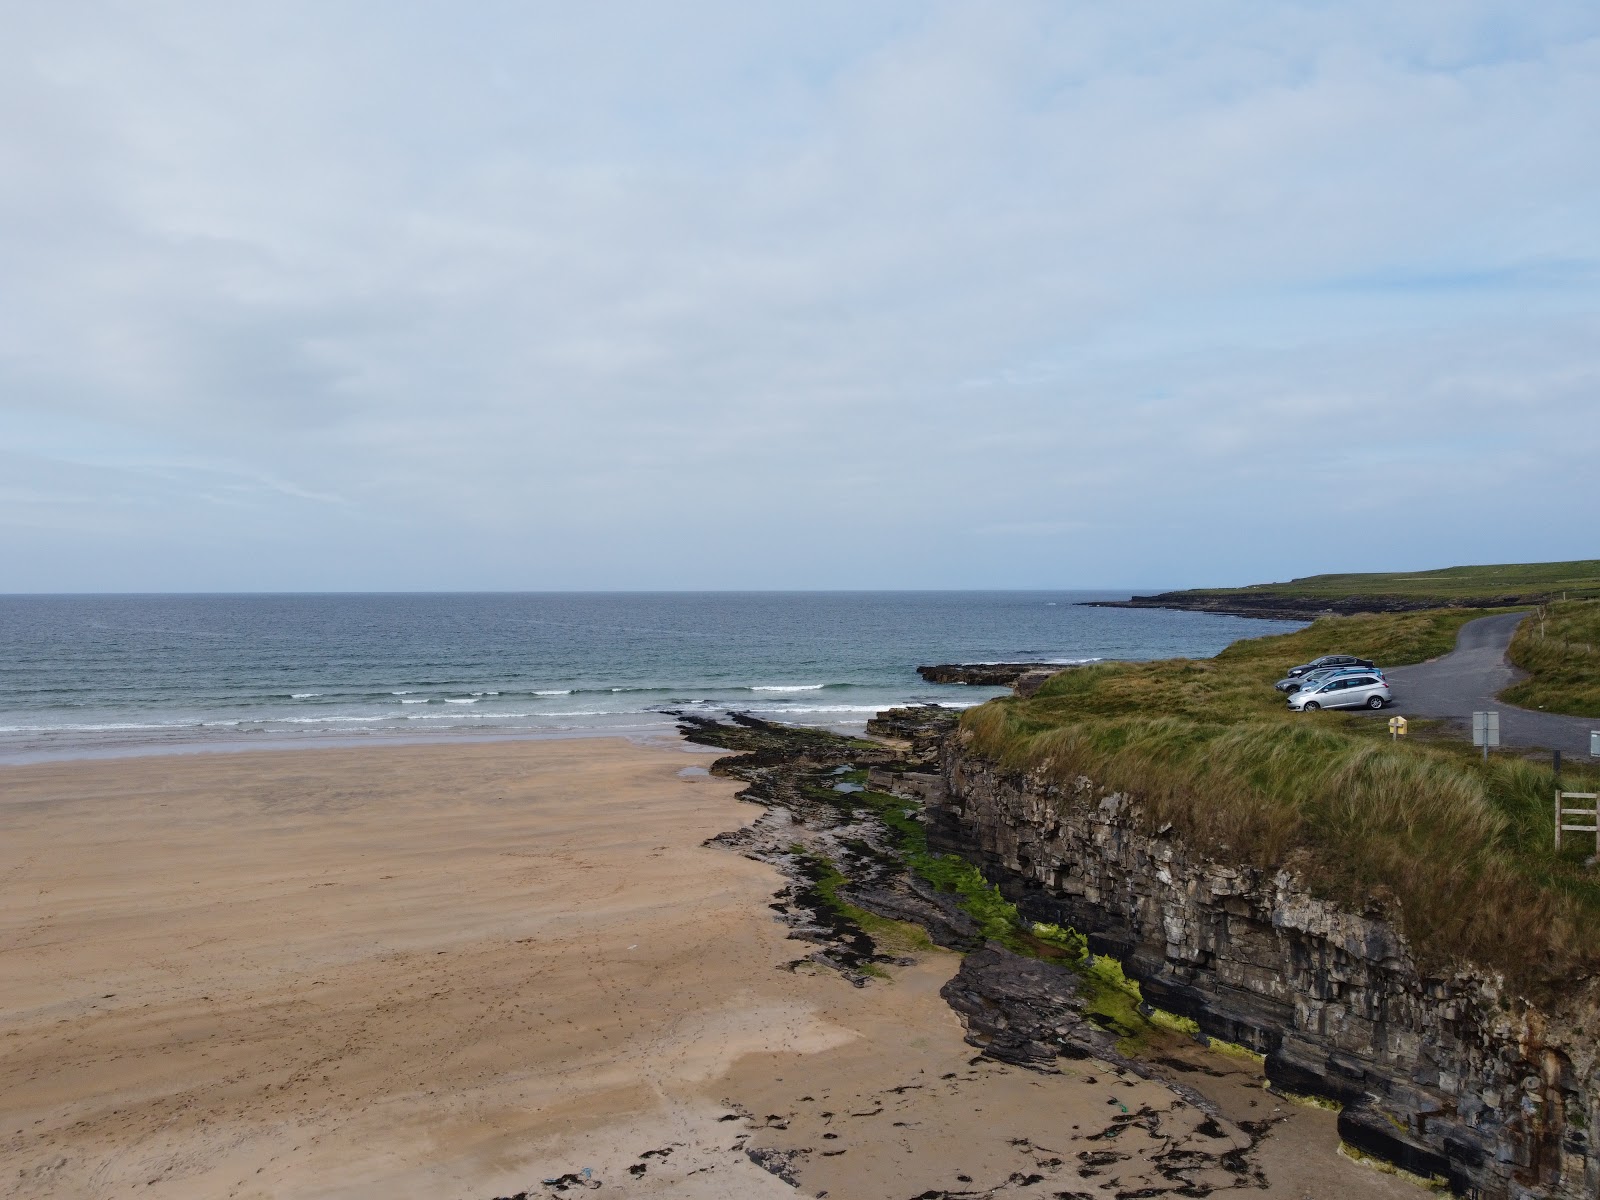 Carrowmore Lecharrownahone ForestForest · 1566 yd
 Bray WoodWood · 1731 yd
 Swallow HoleCave · 1.5 mi
 Church HillMountain / peak · 1.5 mi
 ENCLOSURE in GortineddanENCLOSURE · 1.8 mi
 KnockateggalMountain / peak · 2.0 mi
 CrannodIslet · 2.4 mi
 LissanoverCastle, unclassified · 2.7 mi
Other information
Photo: Deadstar · CC BY-SA 4.0