
What is recorded here
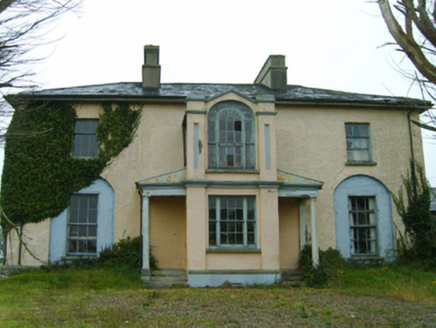
Detached three-bay two-storey over part raised basement farmhouse, built 1820, on a T-shaped plan with single-bay (single-bay deep) two-storey lower central return (north). Occupied, 1901. Vacant, 1911. Sold, 1920. Renovated, 1985. For sale, 2003. Hipped slate roof on a T-shaped plan centred on pitched slate roof (north) with clay ridge tiles, rendered panelled chimney stacks having stepped capping supporting terracotta tapered pots, and cast-iron rainwater goods on slightly overhanging timber box eaves retaining cast-iron downpipes. Roughcast walls with rusticated quoins to corners. Segmental-headed central door opening approached by flight of five cut-granite steps between wrought iron railings, doorcase with three quarter-engaged Ionic columns on plinths supporting chevron- or saw tooth-detailed shallow cornice on rosette-detailed fluted frieze, and concealed dressings framing replacement timber panelled door having fanlight. Square-headed window openings with cut-granite sills, and concealed dressings framing twelve-over-eight (ground floor) or eight-over-eight (first floor) timber sash windows. Interior including (ground floor): central hall retaining carved timber surrounds to door openings framing timber panelled doors, and plasterwork cornice to ceiling; door opening into staircase hall with carved timber surround; staircase hall (north) retaining carved timber surrounds to door openings framing timber panelled doors, cantilevered staircase on a dog leg plan with turned timber "spindle" balusters supporting carved timber banister terminating in volute, and carved timber surrounds to door openings to landing framing timber panelled doors; reception room (west) retaining carved timber surround to door opening framing timber panelled door with carved timber surround to window opening framing timber panelled shutters on panelled risers, chimneypiece, and picture railing below moulded plasterwork cornice to ceiling; reception room (east) retaining carved timber surround to door opening framing timber panelled door with carved timber surround to window opening framing timber panelled shutters on panelled risers, chimneypiece, and picture railing below moulded plasterwork cornice to ceiling; and carved timber surrounds to door openings to remainder framing timber panelled doors with carved timber surrounds to window openings framing timber panelled shutters on panelled risers. Set in landscaped grounds with rendered piers to perimeter having shallow pyramidal capping supporting timber double gates.
A farmhouse erected by Nicholas Barrington (1773-1841) representing an integral component of the early nineteenth-century domestic built heritage of south County Wexford with the architectural value of the composition, one overshadowed by a "castle" held (1585) by Richard Wadding [SMR WX047-019001-], suggested by such attributes as the compact plan form centred on a Classically-detailed doorcase demonstrating good quality workmanship; and the diminishing in scale of the openings on each floor producing a graduated visual impression. Having been well maintained, the elementary form and massing survive intact together with substantial quantities of the original fabric, both to the exterior and to the interior where contemporary joinery; Victorian chimneypieces; and sleek plasterwork refinements, all highlight the artistic potential of the composition. Furthermore, bellcote-topped outbuildings (extant 1840) continue to contribute positively to the group and setting values of a self-contained ensemble having historic connections with the Barrington family including John Barrington (1800-1882) of Riversfield House (see 15607059); and Nicholas John Barrington (1840-1904) and Charlotte Octavia Barrington (née Green) (1874-1942).
From the Buildings of Ireland (National Inventory of Architectural Heritage) record 15704762
This does not grant access. Most recorded buildings are privately owned; view them only from public ground unless the owner allows entry.
Places near here
Photo credits
- National Inventory of Architectural Heritage
- Sheila1988, Wikimedia Commons · CC BY-SA 4.0
- Yosemite, Wikimedia Commons · CC BY-SA 3.0
- Maker named on the Wikimedia Commons picture page · CC BY-SA 3.0
- David Hawgood, Wikimedia Commons · CC BY-SA 2.0
- Mike Searle, Wikimedia Commons · CC BY-SA 2.0
- Kenneth Allen, Geograph · CC BY-SA 2.0
CastleCastle, tower house · 41 yd Thorn VilleFarm house · 507 ydmill (wind)611 ydSt. Catherines WellHoly well · 686 ydEnclosure in BallycoglyEnclosure · 949 ydIrish Agricultural MuseumMuseum · 3.5 miJapanese cedar3.6 miDawn Redwood3.6 miJohnstown CastleCastle · 3.7 miCastle (in ruins)Castle, tower house · 4.0 miKilmore Quay - Crehen Twinning MemorialMemorial · 6.6 miKilmore Quay Walking TrailVisitor information · 6.8 mi
 Thorn VilleFarm house · 507 yd
 mill (wind)611 ydSt. Catherines WellHoly well · 686 ydEnclosure in BallycoglyEnclosure · 949 yd
 Irish Agricultural MuseumMuseum · 3.5 mi
 Japanese cedar3.6 mi
 Dawn Redwood3.6 mi
 Johnstown CastleCastle · 3.7 mi
_-_geograph.org.uk_-_3715787.jpg/250px-Castles_of_Leinster,_Ballyhealy,_Wexford_(1)_-_geograph.org.uk_-_3715787.jpg "Photo: Mike Searle, Wikimedia Commons · CC BY-SA 2.0") Castle (in ruins)Castle, tower house · 4.0 mi
Castle (in ruins)Castle, tower house · 4.0 mi Kilmore Quay - Crehen Twinning MemorialMemorial · 6.6 mi
 Kilmore Quay Walking TrailVisitor information · 6.8 mi
More historic places in County Wexford · All of County Wexford
What do you know about this place?