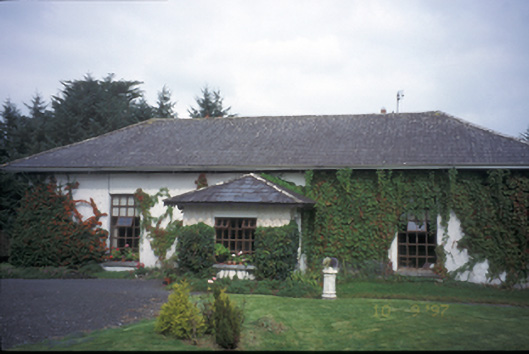
What is recorded here
Detached three-bay single-storey house, built c. 1810, with three-bay three-storey return and single-bay single-storey projecting porch addition to centre. Possibly incorporating fabric of earlier building. Hipped artificial slate roof with carved timber eaves soffits. Roughcast rendered walls. Replacement timber sliding sash windows. Timber sliding sash windows to return. Original segmental-arched doorcase to porch interior, comprising timber panelled door, flanked by sidelights with fanlight above. Retaining interior features. Cut-stone panelled piers with stile and wrought-iron gates. Detached single-storey outbuildings to rear.
This does not grant access. Most recorded buildings are privately owned; view them only from public ground unless the owner allows entry.
Places near here
 Enclosure in Ballycar (bunratty Lower By.)Enclosure · 365 yd
 Hachured (1951-52)Fairy fort / earthen ringfort · 931 yd
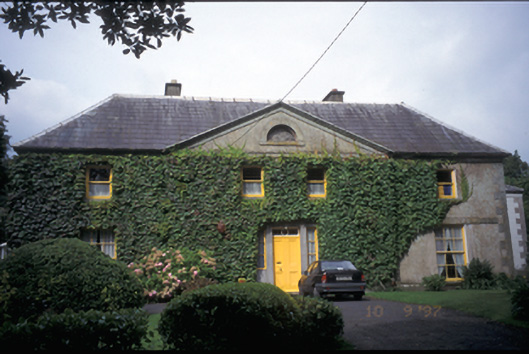 Newmarket Househouse · 1.1 mi
 Castle (in Ruins) Granahan MoreCastle, tower house · 1.1 mi
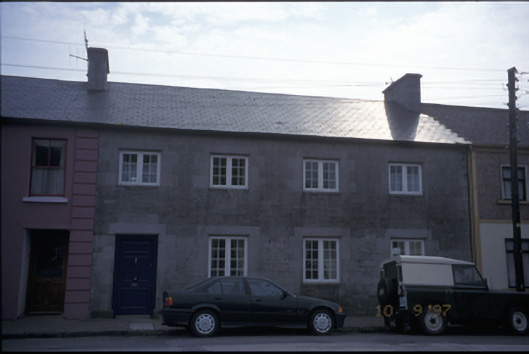 Brú-na-Coraschool · 1.1 mi
 Castle (in Ruins)Castle, unclassified · 1.3 mi
 Mooghaun WoodsWood · 1.6 mi
 Mooghaun HillfortArchaeological place · 1.7 mi
 HawthornHawthorn · 3.1 mi
 Atlantic Air VentureMuseum · 3.2 mi
 Pan Am Flight 1-10aviation accident · 3.3 mi
 Rine PointHeadland · 4.2 mi
Other information
Photo: National Inventory of Architectural Heritage · Website use allowed for educational or private purposes with source credit