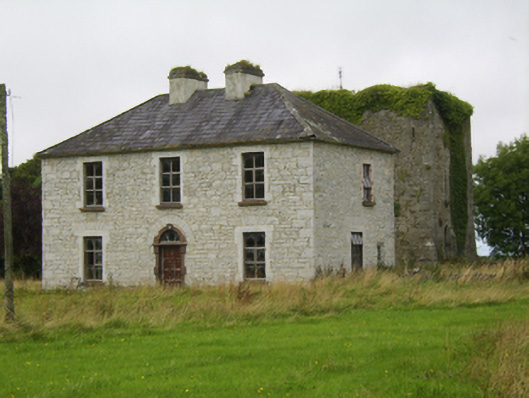
What is recorded here
Detached three-bay two-storey house, built c.1800, with lower two-storey return to rear (north) elevation having futher flat roof extension. Hipped slate roof with rendered chimneystacks, and hipped and flat roof to return. Rendered walls, render removed to front and east side elevations. Square-headed window openings with block-and-start surrounds and replacement timber windows. Round-headed door opening with cut-stone doorcase having lintel, block-and-start surround with fluted keystone, and dressed stone retaining arch. Replacement timber panelled door with overlight. Located in own grounds with medieval tower house to rear of site. Entrance to road has rendered walls and piers.
The pleasing symmetry of this house is complemented by the paired chimneystacks, and the finely carved doorcase, the latter clearly the work of a skilled craftsman, adding interest and giving the façade an decorative focus. The site is archaeologically significant as it also contains the well preserved remains of a fine tower house.
This does not grant access. Most recorded buildings are privately owned; view them only from public ground unless the owner allows entry.
Places near here
 Ladys WellHoly well · 187 yd
 Enclosure in Ballybroder (bullaun Ed)Enclosure · 300 yd
 Kilboght Convent (in ruins)Religious house, Franciscan Third Order Regular · 1.1 mi
 Church (in ruins)Church · 1.3 mi
 Drought Castle (in Ruins)Castle, tower house · 1.6 mi
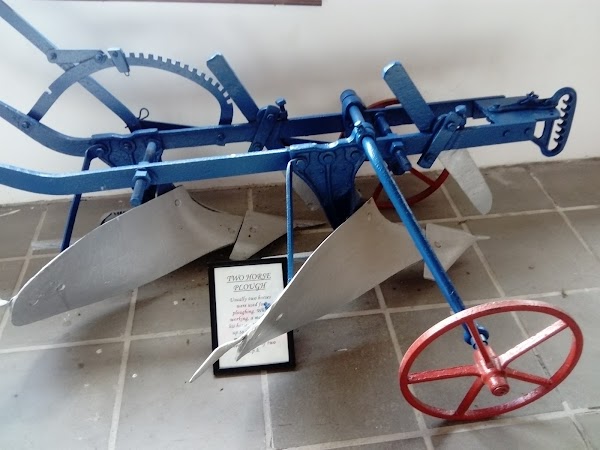 Dartfield Horse MuseumHeritage attraction · 1.8 mi
 Ballygasty Castle in ruinsCastle, unclassified · 1.9 mi
 Bush IslandIslet · 2.5 mi
 Middle IslandIslet · 2.6 mi
 Long PointHeadland · 2.8 mi
 Turoe StoneHeritage attraction · 2.9 mi
 Quarryhill WoodWood · 8.4 mi
Other information
Photo: National Inventory of Architectural Heritage · Website use allowed for educational or private purposes with source credit