
What is recorded here
Detached four-bay two-storey country house, built c. 1750. Square-headed window openings with architrave surrounds internally and original stone sills. Nine over six timber sash windows at ground floor level reducing to six over six on the first floor. Hipped slate roof and lead ridge hip flashings and two rendered profiled chimney stacks topped with octagonal clay pots. The overhanging eaves are serviced by cast-iron rainwater goods. The landscaped site is accessed by the original gateway comprising of two dressed stone piers and distinctive square head portals over the side gates. Rendered quadrant walls with cast-iron gates with fleur-de-lis finals.
Ballinvirick House was originally the home of the Royce family in the mid eighteenth century. It is a good example of restrained Georgian architecture. The survival of the slate roof and the timber sash windows are of importance architecturally.
This does not grant access. Most recorded buildings are privately owned; view them only from public ground unless the owner allows entry.
Places near here
 IndicatedFairy fort / earthen ringfort · 594 yd
 Lisheenagranoge - HachuredFairy fort / earthen ringfort · 1600 yd
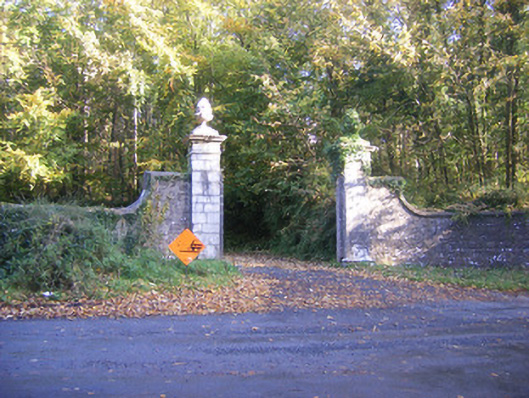 Curragh Chasedemesne walls/gates/railings · 1665 yd
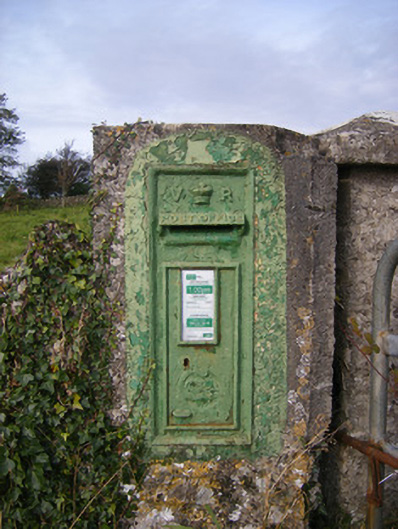 post boxpost box · 1760 yd
 Cappagh CastleCastle · 1.2 mi
 Little HeavenHeritage attraction · 1.7 mi
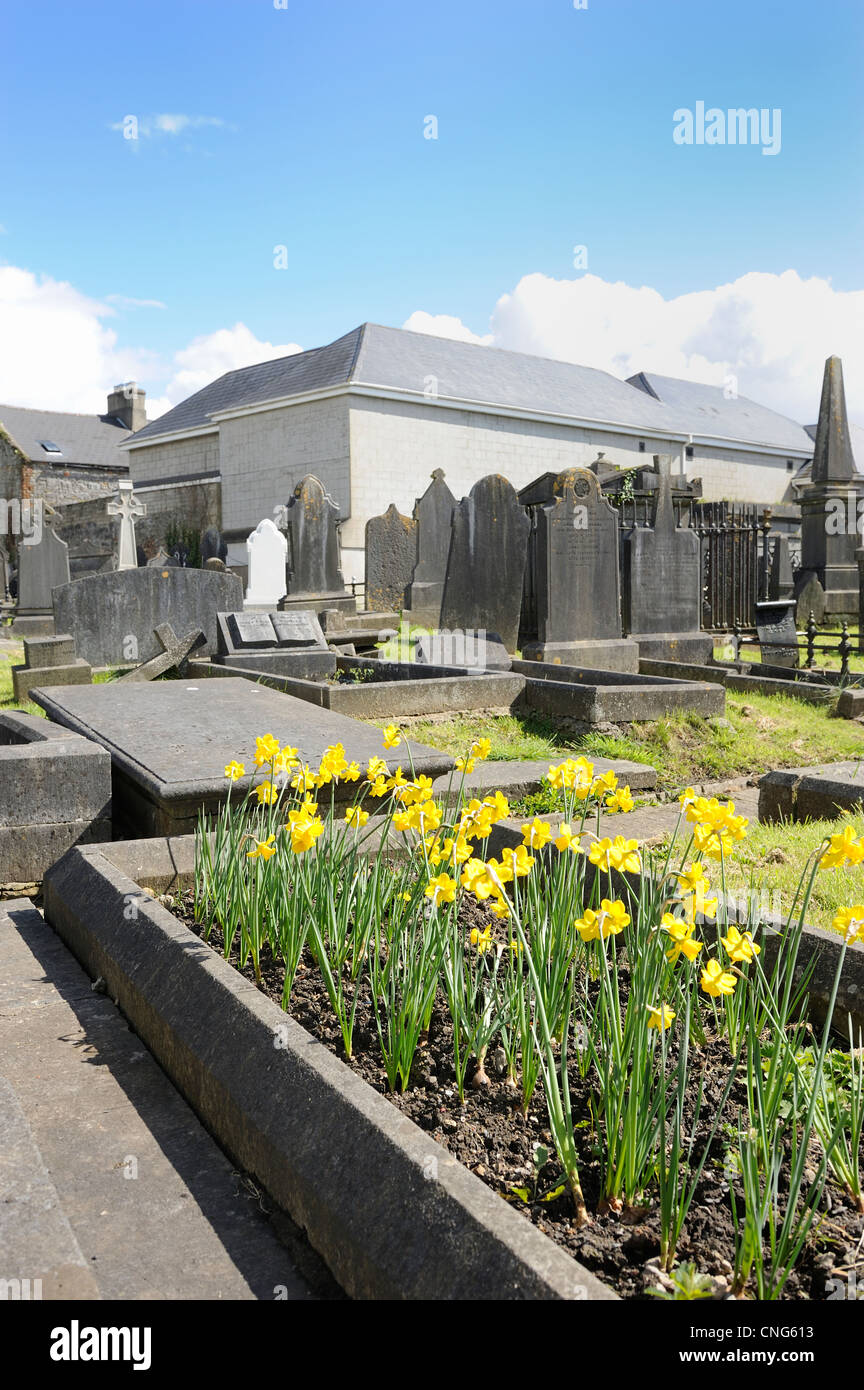 Flat cemetery in CroaghFlat cemetery · 2.0 mi
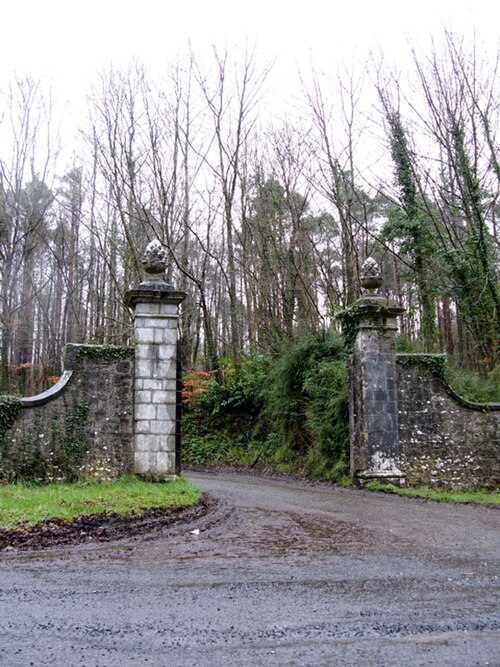 Curraghchase Forest ParkForest · 2.1 mi
 Clonshire CastleCastle · 2.5 mi
 Flat cemetery in Kiltenan SouthFlat cemetery · 4.3 mi
 European YewEuropean Yew · 4.9 mi
 European BeechEuropean Beech · 4.9 mi
Other information
Photo: National Inventory of Architectural Heritage · Website use allowed for educational or private purposes with source credit