What is recorded here
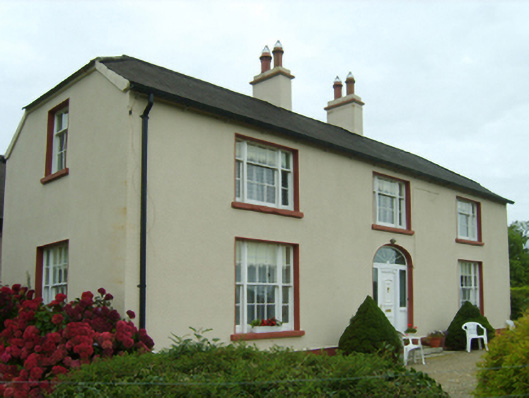
Detached three-bay single-storey double-pile farmhouse with half-dormer attic, extant 1899, on a rectangular plan. Occupied, 1901; 1911. Renovated, ----. Hipped gabled (west) and hipped (east) double-pile (M-profile) slate roof with clay ridge tiles, paired rendered central chimney stacks having stringcourses below capping supporting terracotta octagonal pots, and replacement uPVC rainwater goods on rendered eaves. Part creeper- or ivy-covered replacement cement rendered walls bellcast over rendered plinth. Elliptical- or segmental-headed central door opening with two cut-granite steps, and concealed dressings framing replacement uPVC panelled door having sidelights on panelled risers below fanlight. Square-headed window openings in tripartite arrangement with cut-granite sills, timber mullions, and concealed dressings framing six-over-six (ground floor) or three-over-six (half-dormer attic) timber sash windows having two-over-two (ground floor) or one-over-two (half-dormer attic) sidelights. Square-headed window openings in tripartite arrangement (side elevations) with cut-granite sills, timber mullions, and concealed dressings framing six-over-six timber sash windows having two-over-two sidelights. Square-headed window openings (gables) with cut-granite sills, and concealed dressings framing three-over-six timber sash windows. Interior including (ground floor): central hall retaining carved timber surrounds to door openings framing timber panelled doors; and carved timber surrounds to door openings to remainder framing timber panelled doors with timber panelled shutters to window openings. Set in landscaped grounds with lime rendered cylindrical piers to perimeter having cut-granite shallow conical capping supporting wrought iron-detailed flat iron double gates.
A farmhouse erected by a now-obscure Dr. Harpur (Rowe and Scallan 2004, 76) representing an integral component of the nineteenth-century domestic built heritage of south County Wexford with the architectural value of the composition, one refronting an eighteenth-century house marked on the first edition of the Ordnance Survey (surveyed 1840; published 1841), suggested by such attributes as the deliberate alignment maximising on panoramic vistas overlooking the meandering Corock River; the compact plan form centred on a restrained doorcase; and the diminishing in scale of the openings on each floor producing a graduated visual impression with those openings showing Wyatt-style tripartite glazing patterns. Having been well maintained, the elementary form and massing survive intact together with substantial quantities of the original fabric, both to the exterior and to the interior, thus upholding the character or integrity of the composition. Furthermore, adjacent outbuildings (----) continue to contribute positively to the group and setting values of a self-contained ensemble having subsequent connections with the Corish family including Raymond Corish (d. 1899), 'Farmer late of Ballingly County Wexford' (Calendars of Wills and Administrations 1899, 82); and John Jsoeph Corish (d. 1913), 'Farmer late of Ballingly County Wexford' (Calendars of Wills and Administrations 1914, 120).
This does not grant access. Most recorded buildings are privately owned; view them only from public ground unless the owner allows entry.
Places near here
 Church (In Ruins)Ruins · 92 yd
 Ladys WellHoly well · 97 yd
 CastleCastle, tower house · 601 yd
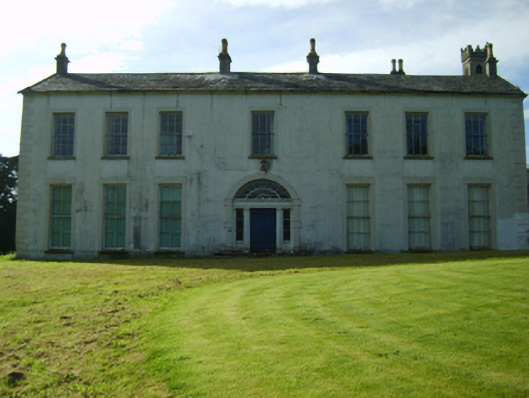 Rosegarland Housecountry house · 616 yd
 St. Johns WellHoly well · 1747 yd
 Coolcliffe HouseRuins · 1.1 mi
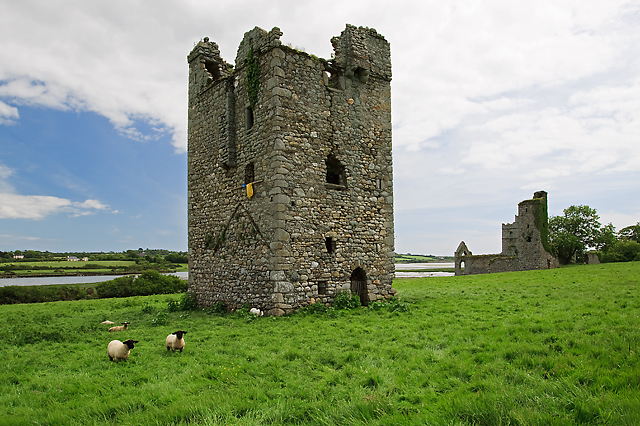 Black Castle (in ruins)Castle, tower house · 1.7 mi
 Carrig-On-BannowVisitor information · 2.9 mi
 1798 MemorialMemorial · 2.9 mi
 Cullenstown StrandBeach / strand · 4.4 mi
 Blackhall StrandBeach / strand · 4.6 mi
 Ballymadder PointHeadland · 4.7 mi
Other information
Photo: National Inventory of Architectural Heritage · Website use allowed for educational or private purposes with source credit